Skip main navigation
Closed
  • $512,000

    2000 Six Branches Dr, Roswell, GA 30076

    4beds
    2,700sqft
    Single Family Residence, Residential
    Built in 1975
    0.58 Acres Lot
    $572,200 Zestimate®
    $190/sqft
    $3,078 Estimated rent

    Home value

    $572,200

    $544,000 - $601,000

    $3,078/mo

    Zestimate® history
    Loading
    Loading...

    Owner options

    List your home for rent

    $3,078/mo

    Rent Zestimate®

    Find your next renter with Zillow Rental Manager. Plus, with online applications, you can quickly screen prospective tenants – for free.

    Learn more

    $3,078/mo

    Rent Zestimate®

    Refinance and save

    $3,108/mo

    Est. payment

    Refinancing to a lower rate could help reduce your monthly payments and save thousands over the life of the loan.

    See today's rates

    $3,108/mo

    Est. payment

    Explore your selling options

    Work with a Zillow partner agent

    Leverage their expertise and Zillow's premium Showcase listings to get your home seen by more buyers.

    Get started

    List with your own agent

    Get your home in front of millions of buyers by listing it on Zillow.

    Learn how to do it

    Sell it yourself

    Take full control of how buyers see your home on Zillow by listing For Sale by Owner (FSBO).

    List your home

    What's special

    Contemporary cabinetsBonus spacePrivate backyard oasisNatural lightStainless steel appliancesFull kitchenUpgraded basement
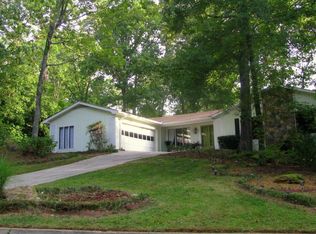
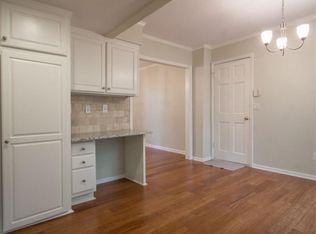
    Welcome to an amazing opportunity to purchase or invest in highly sought-after Martin's Landing. Upon entering, you'll be greeted by a breathtaking view of the sloping wooded backyard from the Pella bay windows. The space is illuminated with natural light, beautiful views of the sunsets and completed with a fireplace and beamed cathedral ceilings. The dining area features a view of the front of the property. The upstairs kitchen is open concept with sliding doors that lead to the deck and is full of limitless potential. Separate laundry space with sink. Bonus space off of the garage that can be used as a man cave/she-shed! The highlight of this home is the fully finished and upgraded basement. The second full kitchen features stainless steel appliances, contemporary cabinets, a kitchen island, granite countertops, pantry, tile flooring, and space for washer and dryer. French doors and laminate hardwood flooring grace the living room area and bedroom. There is a bonus room that can be made into an office, sitting area or playroom. As you step outside to the private backyard oasis, you'll discover a pergola with awning, flagstone design patio, seating for 16, 6 tables, lovely stone firepit, 3 grills, and 2 storage units. Truly a calming and serene outdoor experience to be enjoyed with family and friends. Don't miss out on this exceptional opportunity! Schedule a showing today! We have multiple offers the seller will take offers through Sunday 4/7 and make a decision on Monday 4/8 at 12pm.

    Zillow last checked:

    Listing updated:

    Listing Provided by:

    Dana Montgomery,

    Coldwell Banker Realty 770-993-9200

    Bought with:

    Jessica Diaz, 361092

    Coldwell Banker Realty

    Source: FMLS GA,MLS#: 7347274MLS Logo

    Facts & features

    Interior

    Bedrooms & bathrooms
    • Bedrooms: 4
    • Bathrooms: 3
    • Full bathrooms: 3
    • Main level bathrooms: 2
    • Main level bedrooms: 3
    Primary bedroom
    • Features: Master on Main
    • Level: Master on Main
    Bedroom
    • Features: Master on Main
    Primary bathroom
    • Features: Shower Only
    Dining room
    • Features: Great Room, Separate Dining Room
    Kitchen
    • Features: Cabinets White, Eat-in Kitchen, Kitchen Island, Second Kitchen, Solid Surface Counters
    Heating
    • Central, Electric, Forced Air, Heat Pump
    Cooling
    • Ceiling Fan(s), Central Air, Heat Pump, Humidity Control, Window Unit(s)
    Appliances
    • Included: Dishwasher, Disposal, Dryer, Electric Range, ENERGY STAR Qualified Appliances, Gas Water Heater, Microwave, Range Hood, Refrigerator, Self Cleaning Oven, Washer
    • Laundry: In Basement, Main Level
    Features
    • Beamed Ceilings, Cathedral Ceiling(s), Entrance Foyer, High Ceilings 10 ft Main, High Speed Internet, Walk-In Closet(s)
    • Flooring: Carpet, Ceramic Tile, Other
    • Windows: None
    • Basement: Daylight,Exterior Entry,Finished,Finished Bath,Interior Entry
    • Number of fireplaces: 1
    • Fireplace features: Gas Starter
    • Common walls with other units/homes: No Common Walls
    Interior area
    • Total structure area: 2,700
    • Total interior livable area: 2,700 sqft

    Property

    Parking
    • Total spaces: 2
    • Parking features: Attached, Driveway, Garage, Garage Faces Front
    • Attached garage spaces: 2
    • Has uncovered spaces: Yes
    Accessibility
    • Accessibility features: Accessible Bedroom, Accessible Doors, Accessible Entrance, Accessible Full Bath, Accessible Kitchen
    Features
    • Levels: Two
    • Stories: 2
    • Patio & porch: Deck, Patio
    • Exterior features: Other
    • Pool features: None
    • Spa features: None
    • Fencing: None
    • Has view: Yes
    • View description: Other
    • Waterfront features: None
    • Body of water: None
    Lot
    • Size: 0.58 Acres
    • Dimensions: 258x106x198x5x62x62
    • Features: Back Yard, Front Yard, Landscaped
    Details
    • Additional structures: Pergola
    • Parcel number: 12 254206640151
    • Other equipment: None
    • Horse amenities: None

    Construction

    Type & style
    • Home type: SingleFamily
    • Architectural style: Ranch
    • Property subtype: Single Family Residence, Residential
    Materials
    • Frame
    • Foundation: Slab
    • Roof: Composition
    Condition
    • Resale
    • New construction: No
    • Year built: 1975
    Details
    • Warranty included: Yes

    Utilities & green energy

    • Electric: 110 Volts, 220 Volts in Laundry
    • Sewer: Public Sewer
    • Water: Public
    • Utilities for property: Electricity Available, Natural Gas Available, Phone Available, Sewer Available, Underground Utilities, Water Available
    Green energy
    • Energy efficient items: None
    • Energy generation: None

    Community & neighborhood

    Security
    • Security features: Carbon Monoxide Detector(s), Security Lights, Security System Owned, Smoke Detector(s)
    Community
    • Community features: Clubhouse, Pool, Fishing, Homeowners Assoc, Lake, Near Trails/Greenway, Park, Dog Park, Playground, Tennis Court(s), Near Schools
    Location
    • Region: Roswell
    • Subdivision: Martins Landing

    HOA & financial

    HOA
    • Has HOA: Yes
    • Services included: Maintenance Grounds, Swim, Tennis
    • Association phone: 770-992-6432

    Other

    Other facts
    • Road surface type: Asphalt

    Price history

    DateEventPrice
    5/28/2024Sold$512,000+13.8%$190/sqft
    Source: FMLS GA #7347274 Report a problem
    4/17/2024Pending sale$450,000$167/sqft
    Source: FMLS GA #7347274 Report a problem
    4/15/2024Listed for sale$450,000$167/sqft
    Source: FMLS GA #7347274 Report a problem
    4/9/2024Pending sale$450,000$167/sqft
    Source: GAMLS #10261563 Report a problem
    4/3/2024Listed for sale$450,000+80%$167/sqft
    Source: GAMLS #10261563 Report a problem
    10/11/2005Sold$250,000+31.6%$93/sqft
    Source: Public Record Report a problem
    3/2/2001Sold$190,000$70/sqft
    Source: Public Record Report a problem

    Public tax history

    YearProperty taxesTax assessment
    2024$1,805 +431.8%$179,400 +4.5%
    2023$339 -44.2%$171,680 +13.3%
    2022$608 -67.5%$151,520 +16.9%
    2021$1,871 -48.2%$129,600 +1.2%
    2020$3,614 +14.9%$128,040 +8%
    2019$3,145 $118,520 +2.4%
    2018$3,145 $115,720 +45.6%
    2017$3,145 +30.8%$79,480
    2016$2,404 -0.3%$79,480
    2015$2,410 +17.8%$79,480
    2014$2,046 +3.7%$79,480
    2013$1,972 +9.8%$79,480 -7.8%
    2012$1,797 $86,160
    2011-- $86,160 -7.3%
    2010$2,401 +21.7%$92,920
    2009$1,973 $92,920 -6.3%
    2008-- $99,120 +16.1%
    2007$2,035 $85,360
    2005-- $85,360 +3.6%
    2004$2,431 -0.1%$82,400 +3.7%
    2003$2,434 +3.6%$79,480 +7.7%
    2002$2,349 +7.7%$73,800 +10.3%
    2001$2,181 $66,880

    Find assessor info on the county website

    Neighborhood: 30076

    Nearby schools

    GreatSchools rating
    Schools provided by the listing agent
    • Elementary: Esther Jackson
    • Middle: Holcomb Bridge
    • High: Centennial

    Source: FMLS GA. This data may not be complete. We recommend contacting the local school district to confirm school assignments for this home.

    Get a cash offer in 3 minutes
    Find out how much your home could sell for in as little as 3 minutes with a no-obligation cash offer.
    Estimated market value
    $572,200
    Get a cash offer in 3 minutes
    Find out how much your home could sell for in as little as 3 minutes with a no-obligation cash offer.
    Estimated market value
    $572,200