Skip main navigation
Sold for $3,700,000
Street View
  • Listing Provided by: Ace Realty
    Bought with: Ace Realty
    $3,700,000

    2000 Skyline Dr, Fullerton, CA 92831

    6beds
    7,031sqft
    Single Family Residence
    Built in 1948
    1.12 Acres Lot
    $5,162,000 Zestimate®
    $526/sqft
    $6,792 Estimated rent

    Home value

    $5,162,000

    $4.44M - $6.04M

    $6,792/mo

    Zestimate® history
    Loading
    Loading...

    Owner options

    List your home for rent

    $6,792/mo

    Rent Zestimate®

    Find your next renter with Zillow Rental Manager. Plus, with online applications, you can quickly screen prospective tenants – for free.

    Learn more

    $6,792/mo

    Rent Zestimate®

    Refinance and save

    $22,922/mo

    Est. payment

    Refinancing to a lower rate could help reduce your monthly payments and save thousands over the life of the loan.

    See today's rates

    $22,922/mo

    Est. payment

    Explore your selling options

    Work with a Zillow partner agent

    Leverage their expertise and Zillow's premium Showcase listings to get your home seen by more buyers.

    Get started

    List with your own agent

    Get your home in front of millions of buyers by listing it on Zillow.

    Learn how to do it

    Sell it yourself

    Take full control of how buyers see your home on Zillow by listing For Sale by Owner (FSBO).

    List your home

    What's special

    Pool fenceSolar systemView of gardenFish pondGarden viewFruit treesFire place
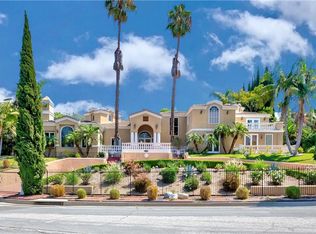
    Enchanted, Secluded & Intriguing Custom Estate. 6 Bed & 7 Baths Estate. Total 7031 sf, Lot 48,787sf (Main House 5,866 sf, Guest House 1,165 sf) Owner lived at the property over 30 years. Completely Rebuilt & Remodeled in 2002 (all permitted). Spacious 4Bed. Mother-in -law Suite/Library & Guest House. Golfer’s Dream huge Putting green. Fish Pond, a lots of land for Flower gardens. Park your guest cars (around 15+ cars) in your parking <DOWNSTAIRS (3,748 SF)> *LIVING Room Cathedral ceiling, Mosaic Marble flooring, Large Exit door & Grand Windows for Brightness & View of Garden & Fire Place (1) *DINING Room Rooms for 12 People, Garden View &amp; Exit to Side Garden, Built-in China Cabinet & Chandelier *FAMILY Room Large Entertaining space for the family, Fire Place (2),Built-in Desk and Cabinet, Recessed lights & open to patio View of Garden *KITCHEN Plenty of built-in custom cabinets, Double warming drawers (2),Top brand appliances(Sub-zero Refrigerator, Professional Gas Cook Top with Stainless Hood, Microwave oven, Dishwasher, Trash compactor)Double counter tops, Breakfast Area, Beverage Refrigerator *LIBRARY Spacious large space with Built-in cabinets, Fire Place (3) Storage Mother-in Law Suite Spacious Room with Full Bath, Garden View. LAUNTRY Room Built shelves for storages & Sink. UPSTAIRS (2,118 SF) HALLWAY Beverage Refrigerator, LED Recessed Lights (Energy Saving) Built-in Desk & shelves *MASTER SUITE Spacious bedroom with VIEW windows, Marble Double Sinks, Shower area, Tub, Walking Closet, Balcony for a Backyard View (Artificial Grass installed 2024), Recessed Lights, Open to Balcony with entire Backyard View. JACK & JILL Spacious Bedrooms with Full Bath & closets & Windows View. *2 nd MASTER Bedroom Spacious Bedroom with Full bath & Closet & Windows View *GUEST HOUSE (1,165 SF) Remodeled 2022 Cathedral Ceiling living Room, Kitchen with White Cabinets, Walking closet with Organizer Large bright Shower area with Built-in white Cabinets (2) Recessed Lights, Cozy Bedroom with Window View Separate Air Conditioning *PATIO Some cover & Open with entire Garden & Putting green View, Paved area *POOL Fence *FISH POND *SOLAR SYSTEM (2015) *WATER SOFTNER SYSTEM *3 CAR Garage plus 15+ Car Parking space LANDSCAPING Palm Trees, plumeria, Succulents, Fruit Trees & Rocks BBQ (next to Pool NOT working) AWARDING Acacia Elementary*Ladera Vista Jr. High *Troy High. Spacious Rare Timeless Charming, Inviting Family gathering Private Property can be yours Now!

    Zillow last checked:

    Listing updated:

    Listing Provided by:

    Susan Sung DRE #00758441 562-924-1411,

    Ace Realty

    Bought with:

    Susan Sung, DRE #00758441

    Ace Realty

    Source: CRMLS,MLS#: RS24071007MLS LogoOriginating MLS: California Regional MLS

    Facts & features

    Interior

    Bedrooms & bathrooms
    • Bedrooms: 6
    • Bathrooms: 8
    • Full bathrooms: 4
    • 3/4 bathrooms: 2
    • 1/2 bathrooms: 2
    • Main level bathrooms: 3
    • Main level bedrooms: 1
    Heating
    • Central
    Cooling
    • Central Air
    Appliances
    • Laundry: Inside
    Features
    • Jack and Jill Bath
    • Windows: Drapes
    • Has fireplace: Yes
    • Fireplace features: Family Room, Library, Living Room
    • Common walls with other units/homes: No Common Walls
    Interior area
    • Total interior livable area: 7,031 sqft

    Property

    Parking
    • Total spaces: 3
    • Parking features: Garage - Attached
    • Attached garage spaces: 3
    Features
    • Levels: Two
    • Stories: 2
    • Entry location: front
    • Has private pool: Yes
    • Pool features: Fenced, Private
    • Has view: Yes
    • View description: Courtyard
    Lot
    • Size: 1.12 Acres
    • Features: Lot Over 40000 Sqft
    Details
    • Parcel number: 28507123
    • Zoning: R
    • Special conditions: Standard

    Construction

    Type & style
    • Home type: SingleFamily
    • Property subtype: Single Family Residence
    Condition
    • New construction: No
    • Year built: 1948

    Utilities & green energy

    • Sewer: Public Sewer
    • Water: Public

    Community & neighborhood

    Community
    • Community features: Golf
    Location
    • Region: Fullerton
    • Subdivision: ,Unknown

    Other

    Other facts
    • Listing terms: Cash,Cash to Existing Loan,Conventional

    Price history

    DateEventPrice
    5/31/2024Sold$3,700,000-1.3%$526/sqft
    Source: CRMLS #RS24071007 Report a problem
    4/24/2024Contingent$3,750,000$533/sqft
    Source: CRMLS #RS24071007 Report a problem
    4/12/2024Listed for sale$3,750,000+400%$533/sqft
    Source: CRMLS #RS24071007 Report a problem
    10/29/1993Sold$750,000$107/sqft
    Source: Public Record Report a problem

    Public tax history

    YearProperty taxesTax assessment
    2025$31,960 +92.5%$2,898,008 +89.7%
    2024$16,606 +2.4%$1,527,345 +2%
    2023$16,213 +0.6%$1,497,398 +2%
    2022$16,120 +1.8%$1,468,038 +2%
    2021$15,837 +0.5%$1,439,253 +1%
    2020$15,754 $1,424,496 +2%
    2019$15,754 +2.8%$1,396,565 +2%
    2018$15,328 +3.3%$1,369,182 +2%
    2017$14,841 $1,342,336 +2%
    2016$14,841 +2.2%$1,316,016 +1.5%
    2015$14,526 +6%$1,296,249 +2%
    2014$13,702 $1,270,858 +0.5%
    2013-- $1,265,115 +2%
    2012-- $1,240,309 +2%
    2011-- $1,215,990 +0.8%
    2010-- $1,206,903 -0.2%
    2009-- $1,209,771 +2%
    2008-- $1,186,050 +2%
    2007-- $1,162,795 +2%
    2006-- $1,139,996 +2%
    2005-- $1,117,644 +2%
    2004-- $1,095,730 +1.9%
    2003-- $1,075,648 +10.3%
    2002-- $975,644 +60.5%
    2001$6,147 +27.7%$607,830 +27.9%
    2000$4,815 $475,348

    Find assessor info on the county website

    Neighborhood: 92831

    Nearby schools

    GreatSchools rating
    Schools provided by the listing agent
    • Elementary: Acacia
    • Middle: Ladera Vista
    • High: Troy

    Source: CRMLS. This data may not be complete. We recommend contacting the local school district to confirm school assignments for this home.

    Get a cash offer in 3 minutes
    Find out how much your home could sell for in as little as 3 minutes with a no-obligation cash offer.
    Estimated market value
    $5,162,000
    Get a cash offer in 3 minutes
    Find out how much your home could sell for in as little as 3 minutes with a no-obligation cash offer.
    Estimated market value
    $5,162,000