Welcome to this stunning single-story-inspired home in JMC Homes' desirable Summerwood community in Roseville. This home perfectly situated on a gorgeous corner lot. The open floor plan offers a downstairs master suite plus a second bedroom, while a third bedroom, full bath, and loft await upstairs. The kitchen impresses with custom cabinetry and a spacious kitchen island, ideal for hosting dinner parties. Car lovers and hobbyists will appreciate the rare 5-car garage setup, an attached 3-car garage plus a detached 2-car tandem garage. Outside, enjoy a covered patio and professionally landscaped front and back yards built for easy, low-maintenance living. Just minutes from Roseville Galleria, Top Golf, and nearby parks, this home puts shopping, entertainment, and recreation right at your doorstep. Pride of ownership shows throughout this meticulously maintained property. Don't miss our attached features list!
Closed
$749,000
2000 Somers St, Roseville, CA 95747
3beds
2,186sqft
Single Family Residence
Built in 2017
7,666 Square Feet Lot
$738,000 Zestimate®
$343/sqft
$3,176 Estimated rent
Home value
$738,000
$686,000 - $797,000
$3,176/mo
Zestimate® history
Owner options
List your home for rent
$3,176/mo
Rent Zestimate®
Find your next renter with Zillow Rental Manager. Plus, with online applications, you can quickly screen prospective tenants – for free.
$3,176/mo
Rent Zestimate®
Refinance and save
$5,081/mo
Est. payment
Refinancing to a lower rate could help reduce your monthly payments and save thousands over the life of the loan.
$5,081/mo
Est. payment
Explore your selling options
Work with a Zillow partner agent
Leverage their expertise and Zillow's premium Showcase listings to get your home seen by more buyers.
Get startedList with your own agent
Get your home in front of millions of buyers by listing it on Zillow.
Learn how to do itSell it yourself
Take full control of how buyers see your home on Zillow by listing For Sale by Owner (FSBO).
List your homeWhat's special
Custom cabinetryDownstairs master suiteOpen floor planGorgeous corner lotSpacious kitchen islandCovered patio
Zillow last checked:
Listing updated:
Listed by:
Julia Beals DRE #02041090 530-344-3859,
Realty ONE Group Complete,
Peter Klavins DRE #02084551 916-836-7553,
Realty ONE Group Complete
Bought with:
Chrystal Rhea, DRE #02214186
Realty ONE Group Complete
Source: MetroList Services of CA,MLS#: 226084202Originating MLS: MetroList Services, Inc.
Facts & features
Interior
Bedrooms & bathrooms
- Bedrooms: 3
- Bathrooms: 3
- Full bathrooms: 3
Primary bedroom
- Features: Walk-In Closet
Primary bathroom
- Features: Shower Stall(s), Double Vanity, Tile
Dining room
- Features: Breakfast Nook, Dining/Living Combo, Formal Area
Kitchen
- Features: Pantry Closet, Granite Counters, Kitchen Island
Heating
- Central
Cooling
- Ceiling Fan(s), Central Air
Appliances
- Included: Gas Cooktop, Dishwasher, Disposal
- Laundry: Cabinets, Gas Dryer Hookup, Inside Room
Features
- Flooring: Carpet, Tile, Wood
- Has fireplace: No
Interior area
- Total structure area: 0
- Total interior livable area: 2,186 sqft
Property
Parking
- Total spaces: 5
- Parking features: Attached, Detached, Tandem, Garage Faces Front
- Attached garage spaces: 5
Features
- Fencing: Back Yard
Lot
- Size: 7,666 Square Feet
- Features: Corner Lot
- Topography: Level,Level
Details
- Parcel number: 492270037000
- Zoning: RES
- Special conditions: Standard
Construction
Type & style
- Home type: SingleFamily
- Property subtype: Single Family Residence
Materials
- Stucco, Frame, Wood
- Foundation: Slab
- Roof: Tile
Condition
- Year built: 2017
Utilities & green energy
- Electric: 220 Volts, 220 Volts in Laundry
- Sewer: Public Sewer
- Water: Public, Meter on Site
- Utilities for property: Public, Sewer In & Connected, Natural Gas Connected
Community & HOA
Location
- Region: Roseville
Financial & listing details
- Price per square foot: $343/sqft
- Tax assessed value: $597,241
- Price range: $749K - $749K
- Date on market: 9/20/2026
Price history
| Date | Event | Price |
|---|---|---|
| 8/3/2026 | Sold | $749,000$343/sqft |
Source: MetroList Services of CA #226084202 Report a problem | ||
| 7/8/2026 | Pending sale | $749,000$343/sqft |
Source: MetroList Services of CA #226084202 Report a problem | ||
| 7/3/2026 | Listed for sale | $749,000+42.7%$343/sqft |
Source: MetroList Services of CA #226084202 Report a problem | ||
| 5/30/2019 | Sold | $525,000+0%$240/sqft |
Source: MetroList Services of CA #19017665 Report a problem | ||
| 5/4/2019 | Pending sale | $524,900$240/sqft |
Source: Exclusive Realty and Mortgage #19017665 Report a problem | ||
| 4/26/2019 | Price change | $524,900-0.9%$240/sqft |
Source: Exclusive Realty and Mortgage #19017665 Report a problem | ||
| 3/12/2019 | Listed for sale | $529,900+1.9%$242/sqft |
Source: Exclusive Realty and Mortgage #19013946 Report a problem | ||
| 12/15/2017 | Sold | $520,000$238/sqft |
Source: MetroList Services of CA #17049975 Report a problem | ||
Public tax history
| Year | Property taxes | Tax assessment |
|---|---|---|
| 2026 | -- | $597,241 +2% |
| 2025 | $9,336 +2.1% | $585,531 +2% |
| 2024 | $9,142 +2.8% | $574,051 +2% |
| 2023 | $8,892 -1.2% | $562,796 +2% |
| 2022 | $9,000 +1.3% | $551,762 +2% |
| 2021 | $8,884 +4.3% | $540,944 +1% |
| 2020 | $8,516 | $535,398 +0.9% |
| 2019 | $8,516 +0.6% | $530,389 +2% |
| 2018 | $8,464 +94.6% | $519,990 +279% |
| 2017 | $4,349 +26.8% | $137,210 +2% |
| 2016 | $3,428 | $134,520 |
Find assessor info on the county website
Neighborhood: Fiddyment Farm
Nearby homes
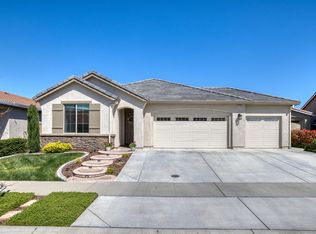
- $607,2003 bd2 ba1.4k sqft2008 Somers St, Roseville, CA 95747Off Market
- $686,5004 bd3 ba2.1k sqft3001 Southington Way, Roseville, CA 95747Off Market
- $696,3003 bd3 ba2.5k sqft3017 Southington Way, Roseville, CA 95747Off Market
- $641,1003 bd2 ba1.6k sqft2016 Somers St, Roseville, CA 95747Off Market
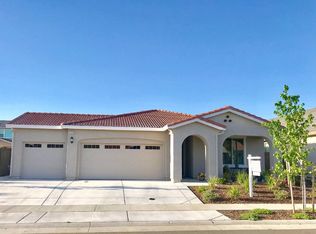
- $727,2004 bd3 ba2.7k sqft3025 Southington Way, Roseville, CA 95747Off Market
- $560,0003 bd2 ba1.4k sqft1081 Makeway St, Roseville, CA 95747Sold
- $652,6003 bd2 ba1.6k sqft1096 Makeway St, Roseville, CA 95747Off Market
- $608,2003 bd2 ba1.6k sqft1089 Makeway St, Roseville, CA 95747Off Market
Nearby schools
GreatSchools rating
- 6/10Riego Creek ElementaryGrades: K-5Distance: 0.5 mi
- 9/10Barbara Chilton Middle SchoolGrades: 6-8Distance: 1.7 mi
- 7/10West Park HighGrades: 9-12Distance: 1.3 mi
Get a cash offer in 3 minutes
Find out how much your home could sell for in as little as 3 minutes with a no-obligation cash offer.
Estimated market value
$738,000
Get a cash offer in 3 minutes
Find out how much your home could sell for in as little as 3 minutes with a no-obligation cash offer.
Estimated market value
$738,000
- California
- Placer County
- Roseville
- 95747
- Fiddyment Farm
- 2000 Somers St
