Skip main navigation
Sold for $634,900
  • $634,900

    2000 State Route 42 S, Mansfield, OH 44904

    4beds
    3,403sqft
    Single Family Residence
    Built in 1939
    3.4 Acres Lot
    $654,200 Zestimate®
    $187/sqft
    $3,012 Estimated rent

    Home value

    $654,200

    $517,000 - $831,000

    $3,012/mo

    Zestimate® history
    Loading
    Loading...

    Owner options

    List your home for rent

    $3,012/mo

    Rent Zestimate®

    Find your next renter with Zillow Rental Manager. Plus, with online applications, you can quickly screen prospective tenants – for free.

    Learn more

    $3,012/mo

    Rent Zestimate®

    Refinance and save

    $3,330/mo

    Est. payment

    Refinancing to a lower rate could help reduce your monthly payments and save thousands over the life of the loan.

    See today's rates

    $3,330/mo

    Est. payment

    Explore your selling options

    Work with a Zillow partner agent

    Leverage their expertise and Zillow's premium Showcase listings to get your home seen by more buyers.

    Get started

    List with your own agent

    Get your home in front of millions of buyers by listing it on Zillow.

    Learn how to do it

    Sell it yourself

    Take full control of how buyers see your home on Zillow by listing For Sale by Owner (FSBO).

    List your home

    What's special

    Gas log fireplaceGas fire tablePrivate office and bathIn-suite laundryFlat top grillQuartz countersCarrera tile
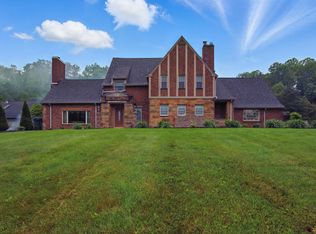
    Stunning grand home full of charm on 3.5 acres with a 4-car garage and an extra 24x30 outbuilding with garage door and covered patio. This character-filled home features glass door knobs, arches, rich woodwork, cherry cabinetry, quartz counters, and a unique balcony off the master bedroom overlooking the living room with gas log fireplace. The primary suite includes Carrera tile, 2024 Corian vanities, and in-suite laundry. Enjoy a heated sunroom with built-in bar (excluding stools), expansive concrete patio, patio furniture, gas fire table, and flat top grill—all included! Other highlights: walk-out basement with family room and full bath, wood floors, 2023 roof, newer windows, whole house generator, large attic, and treehouse. Work from home with a private office and bath. Includes 220V outlet for EV, and 60” zero-turn mower. Located 4 miles from I-71, 45 min to Polaris, 46 miles to Amish Country. Unique, updated, and move-in ready—this one-of-a-kind home has it all!

    Zillow last checked:

    Listing updated:

    Listed by:

    Kelly Stamper,

    Sluss Realty

    Bought with:

    Cassandra Swisher, 2019001419

    Haring Realty, Inc.

    Source: MAR,MLS#: 9067137MLS Logo

    Facts & features

    Interior

    Bedrooms & bathrooms
    • Bedrooms: 4
    • Bathrooms: 5
    • Full bathrooms: 4
    • 1/2 bathrooms: 1
    Primary bedroom
    • Level: Upper
    • Area: 268
    • Dimensions: 16 x 16.75
    Bedroom 2
    • Level: Upper
    • Area: 121.88
    • Dimensions: 9.75 x 12.5
    Bedroom 3
    • Level: Upper
    • Area: 158.33
    • Dimensions: 12.5 x 12.67
    Bedroom 4
    • Level: Upper
    • Area: 181.5
    • Dimensions: 16.5 x 11
    Family room
    • Level: Lower
    • Area: 313.5
    • Dimensions: 16.5 x 19
    Kitchen
    • Level: Main
    • Area: 360.08
    • Dimensions: 29 x 12.42
    Living room
    • Level: Main
    • Area: 364.08
    • Dimensions: 21.42 x 17
    Heating
    • Forced Air, Natural Gas, Heat Pump
    Cooling
    • Central Air, Heat Pump
    Appliances
    • Included: Dishwasher, Disposal, Microwave, Electric Range, Refrigerator, Gas Water Heater, Water Softener Owned
    Features
    • Cathedral Ceiling(s), Other, Walk-In Closet(s), Eat-in Kitchen, Sunroom Heated, Primary Bedroom with Bath
    • Flooring: Hardwood, Ceramic Tile, Carpet
    • Windows: Double Pane Windows, Vinyl
    • Basement: Full,Sump Pump
    • Number of fireplaces: 1
    • Fireplace features: Gas Log, Living Room
    Interior area
    • Total structure area: 3,403
    • Total interior livable area: 3,403 sqft
    • Finished area above ground: 3,403

    Property

    Parking
    • Total spaces: 4
    • Parking features: Garage, Detached, Garage Door Opener, Concrete, Paved Driveway
    • Garage spaces: 4
    • Has uncovered spaces: Yes
    Features
    • Stories: 2
    • Patio & porch: Patio, Covered, Open
    • Exterior features: Lighting
    Lot
    • Size: 3.40 Acres
    • Dimensions: 3.4
    • Features: Lawn, Few Trees, Hillside, Wooded
    Details
    • Parcel number: 0533705907000, 0533705518000
    • Other equipment: Intercom, Dehumidifier

    Construction

    Type & style
    • Home type: SingleFamily
    • Property subtype: Single Family Residence
    Materials
    • Brick, Stone, Vinyl Siding
    • Roof: Composition
    Condition
    • Year built: 1939

    Utilities & green energy

    • Sewer: Septic Tank
    • Water: Well

    Community & neighborhood

    Security
    • Security features: Security System, Smoke Detector(s)
    Location
    • Region: Mansfield

    Other

    Other facts
    • Listing terms: Cash,Conventional,FHA,VA Loan

    Price history

    DateEventPrice
    7/11/2025Sold$634,900$187/sqft
    Source: MAR #9067137 Report a problem
    6/10/2025Pending sale$634,900$187/sqft
    Source: MAR #9067137 Report a problem
    5/30/2025Listed for sale$634,900$187/sqft
    Source: MAR #9067137 Report a problem

    Public tax history

    Tax history is unavailable.

    Neighborhood: 44904

    Nearby schools

    GreatSchools rating
    Schools provided by the listing agent
    • District: Lexington Local Schools

    Source: MAR. This data may not be complete. We recommend contacting the local school district to confirm school assignments for this home.

    Get a cash offer in 3 minutes
    Find out how much your home could sell for in as little as 3 minutes with a no-obligation cash offer.
    Estimated market value
    $654,200
    Get a cash offer in 3 minutes
    Find out how much your home could sell for in as little as 3 minutes with a no-obligation cash offer.
    Estimated market value
    $654,200