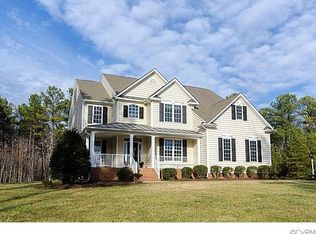
Nestled on a private 3.10-acre lot in the sought-after Enclave at Holland Hills, this exceptional Goochland home offers the perfect blend of privacy, convenience & resort-style living. Located in the heart of Goochland, you’ll enjoy the rare opportunity to walk to schools, dining, & more while feeling miles away from it all. The picturesque setting features a stunning 20’ x 40’ inground pool surrounded by mature trees and natural beauty, creating a backyard retreat you’ll enjoy year-round. Whether entertaining guests or relaxing poolside, this property offers the lifestyle you’ve been dreaming of. The first-floor layout is designed for both everyday living & entertaining. The spacious, eat-in kitchen overlooks the inviting family room, while the formal dining room w/ Butler’s pantry is perfect for gatherings. A separate living room offers flexible space for a playroom, office or reading room & an additional first-floor room provides the perfect spot for guests, office, or hobby room. Hardwood floors run throughout the first floor & the primary bedroom. The flexible floor plan includes 4 spacious bedrooms and 3.5 baths, plus a versatile second-floor rec room perfect for a media room, playroom, or gym. A standout feature is that every bedroom has direct access to a full bath, providing comfort and privacy for family members & guests. The spacious primary suite features a tray ceiling, 2 walk-in closets, & an oversized bath. Additional highlights include a 3-car garage, paved driveway, generator wiring, & dual zoned HVAC system replaced approx. 2017. Enjoy the lovely community of Holland Hills- walk to one of three neighborhood lakes for fishing & enjoying nature. Rarely does a property offer this much privacy, acreage, & outdoor enjoyment while remaining so convenient to everything Goochland has to offer. If you’ve been searching for a peaceful setting with room to spread out & an unbeatable location, this is the one you’ve been waiting for.
Sold for $792,800
$792,800
2000 Steeplechase Pkwy, Goochland, VA 23063
4beds
3,697sqft
Single Family Residence
Built in 2005
3.1 Acres Lot
$793,300 Zestimate®
$214/sqft
$4,259 Estimated rent
Home value
$793,300
Estimated sales range
Not available
$4,259/mo
Zestimate® history
Owner options
List your home for rent
$4,259/mo
Rent Zestimate®
Find your next renter with Zillow Rental Manager. Plus, with online applications, you can quickly screen prospective tenants – for free.
$4,259/mo
Rent Zestimate®
Refinance and save
$5,208/mo
Est. payment
Refinancing to a lower rate could help reduce your monthly payments and save thousands over the life of the loan.
$5,208/mo
Est. payment
Explore your selling options
Work with a Zillow partner agent
Leverage their expertise and Zillow's premium Showcase listings to get your home seen by more buyers.
Get startedList with your own agent
Get your home in front of millions of buyers by listing it on Zillow.
Learn how to do itSell it yourself
Take full control of how buyers see your home on Zillow by listing For Sale by Owner (FSBO).
List your homeWhat's special
Zillow last checked:
Listing updated:
Listed by:
Tiffany Stevens membership@therealbrokerage.com,
Real Broker LLC
Bought with:
Deborah Edgar, 0225276620
Real Broker LLC
Katelyn Edgar, 0225274243
Real Broker LLC
Source: CVRMLS,MLS#: 2615513 Originating MLS: Central Virginia Regional MLS
Originating MLS: Central Virginia Regional MLSFacts & features
Interior
Bedrooms & bathrooms
- Bedrooms: 4
- Bathrooms: 4
- Full bathrooms: 3
- 1/2 bathrooms: 1
Other
- Description: Tub & Shower
- Level: Second
Half bath
- Level: First
Heating
- Electric, Heat Pump, Zoned
Cooling
- Electric, Heat Pump, Zoned
Appliances
- Included: Double Oven, Dishwasher, Gas Cooking, Microwave, Range Hood, Stove
Features
- Bookcases, Built-in Features, Butler's Pantry, Tray Ceiling(s), Separate/Formal Dining Room, Double Vanity, Eat-in Kitchen, Fireplace, Granite Counters, High Ceilings, Jetted Tub, Kitchen Island, Bath in Primary Bedroom, Pantry, Recessed Lighting, Walk-In Closet(s)
- Flooring: Partially Carpeted, Tile, Wood
- Basement: Crawl Space
- Attic: Pull Down Stairs,Walk-In
- Number of fireplaces: 1
- Fireplace features: Gas
Interior area
- Total interior livable area: 3,697 sqft
- Finished area above ground: 3,697
- Finished area below ground: 0
Property
Parking
- Total spaces: 3
- Parking features: Driveway, Oversized, Paved, Garage Faces Rear, Garage Faces Side
- Garage spaces: 3
- Has uncovered spaces: Yes
Features
- Levels: Two
- Stories: 2
- Patio & porch: Patio, Deck
- Exterior features: Deck, Lighting, Storage, Shed, Paved Driveway
- Has private pool: Yes
- Pool features: In Ground, Pool, Private, Vinyl
- Has spa: Yes
- Fencing: Fenced,Partial
Lot
- Size: 3.1 Acres
- Features: Landscaped, Level
- Topography: Level
Details
- Additional structures: Gazebo
- Parcel number: 4233E260
- Zoning description: R-1
Construction
Type & style
- Home type: SingleFamily
- Architectural style: Two Story,Transitional
- Property subtype: Single Family Residence
Materials
- Frame, Vinyl Siding
- Roof: Shingle
Condition
- Resale
- New construction: No
- Year built: 2005
Utilities & green energy
- Electric: Generator Hookup
- Sewer: Septic Tank
- Water: Well
Community & HOA
Community
- Features: Home Owners Association, Lake, Pond
- Subdivision: Holland Hills
HOA
- Has HOA: Yes
- Amenities included: Landscaping, Management
- Services included: Association Management, Common Areas
- HOA fee: $565 annually
Location
- Region: Goochland
Financial & listing details
- Price per square foot: $214/sqft
- Tax assessed value: $700,500
- Annual tax amount: $3,712
- Date on market: 7/10/2026
- Ownership: Individuals
- Ownership type: Sole Proprietor
Price history
| Date | Event | Price |
|---|---|---|
| 7/14/2026 | Sold | $792,800+2.3%$214/sqft |
Source:  CVRMLS #2615513 Report a problem CVRMLS #2615513 Report a problem | ||
| 6/18/2026 | Pending sale | $775,000$210/sqft |
Source: CVRMLS #2615513 Report a problem | ||
| 6/14/2026 | Listed for sale | $775,000+46.2%$210/sqft |
Source: CVRMLS #2615513 Report a problem | ||
| 8/3/2020 | Sold | $530,000+0.7%$143/sqft |
Source: CVRMLS #2018224 Report a problem | ||
| 6/19/2020 | Pending sale | $526,500$142/sqft |
Source: Select Premium Properties Inc #2018224 Report a problem | ||
| 6/18/2020 | Listed for sale | $526,500+11.1%$142/sqft |
Source: Select Premium Properties Inc #2018224 Report a problem | ||
| 4/13/2011 | Listing removed | $474,000$128/sqft |
Source: Keller Williams Report a problem | ||
| 3/20/2011 | Listed for sale | $474,000$128/sqft |
Source: Keller Williams Report a problem | ||
Public tax history
| Year | Property taxes | Tax assessment |
|---|---|---|
| 2025 | $3,562 +8.9% | $672,100 +8.9% |
| 2024 | $3,272 +5.6% | $617,300 +5.6% |
| 2023 | $3,098 +6.4% | $584,600 +6.4% |
| 2022 | $2,912 | $549,500 +18% |
| 2021 | -- | $465,500 +13.2% |
| 2020 | -- | $411,400 -7.5% |
| 2019 | $2,358 +0.4% | $444,900 +8.6% |
| 2018 | $2,349 | $409,700 -3.4% |
| 2017 | $2,349 +115.9% | $424,300 +3.3% |
| 2016 | $1,088 | $410,600 +0.8% |
| 2015 | $1,088 | $407,500 +1.6% |
| 2014 | -- | $401,000 +2.3% |
| 2013 | -- | $392,100 +1.9% |
| 2012 | -- | $384,900 +1% |
| 2011 | -- | $381,000 +1.1% |
| 2010 | -- | $376,900 -17.1% |
| 2009 | $2,409 -7.2% | $454,600 -7.2% |
| 2008 | $2,595 | $489,700 |
| 2007 | -- | $489,700 +36.1% |
| 2006 | -- | $359,900 +414.1% |
| 2005 | -- | $70,000 |
| 2004 | -- | $70,000 |
Find assessor info on the county website
Neighborhood: 23063
Nearby homes
- $743,2005 bd4 ba3.6k sqft2004 Steeplechase Pkwy, Goochland, VA 23063Off Market
- $703,3004 bd4 ba3.5k sqft2501 Crest Hollow Ct, Goochland, VA 23063Off Market
- $853,9006 bd5 ba4.7k sqft2445 Saddlebrook Dr, Goochland, VA 23063Off Market
- $690,8005 bd4 ba3.4k sqft2446 Saddlebrook Dr, Goochland, VA 23063Off Market
- $384,5005 bd4 ba3.3k sqft2446 Saddlebrook Dr, Goochland, VA 23063Off Market
- $727,4006 bd4 ba4.4k sqft2444 Saddlebrook Dr, Goochland, VA 23063Off Market
- $1,019,3005 bd5 ba5.5k sqft2008 Steeplechase Pkwy, Goochland, VA 23063Off Market
- $959,7004 bd3 ba3.2k sqft3116 Walnut Ridge Ln, Goochland, VA 23063Off Market
Nearby schools
GreatSchools rating
- 7/10Goochland Elementary SchoolGrades: PK-5Distance: 0.3 mi
- 6/10Goochland Middle SchoolGrades: 6-8Distance: 0.6 mi
- 9/10Goochland High SchoolGrades: 9-12Distance: 0.6 mi
Schools provided by the listing agent
- Elementary: Goochland
- Middle: Goochland
- High: Goochland
Source: CVRMLS. This data may not be complete. We recommend contacting the local school district to confirm school assignments for this home.
Get a cash offer in 3 minutes
Find out how much your home could sell for in as little as 3 minutes with a no-obligation cash offer.
Estimated market value
$793,300
Get a cash offer in 3 minutes
Find out how much your home could sell for in as little as 3 minutes with a no-obligation cash offer.
Estimated market value
$793,300
- Virginia
- Goochland County
- Goochland
- 23063
- 2000 Steeplechase Pkwy
Nearby cities
Nearby zip codes
Other Goochland Topics
