Enjoy this sраrklіng pool іn the hеart of the desirablе 89117 Pеccole Ranch community. Home boasts a 3 car garage, 3 bathrooms, 4 bedrooms with one 14x10 bedroom conveniently situated on the first floor. Great for multi-generational living. Tiled floor, fireplace, granite counter tops. Exterior freshly painted. 2 ground mounted A/C units 2 years new. Home located just a few miles from Downtown Summerlin and Red Rock and has Nearby walking paths. Large Primary bedroom with sitting area and views!
Active
Price cut: $25K (8/19)
$595,000
2000 Summit Pointe Dr, Las Vegas, NV 89117
4beds
2,288sqft
Single Family Residence
Built in 1994
5,227 Square Feet Lot
$586,000 Zestimate®
$260/sqft
$120/mo HOA
What's special
- 28 days |
- 1,221 |
- 77 |
Zillow last checked:
Listing updated:
Listed by:
Kathy Knight BS.0059021 702-524-4570,
Real Broker LLC
Source: LVR,MLS#: 2802609 Originating MLS: Greater Las Vegas Association of Realtors Inc
Originating MLS: Greater Las Vegas Association of Realtors IncFacts & features
Interior
Bedrooms & bathrooms
- Bedrooms: 4
- Bathrooms: 3
- Full bathrooms: 2
- 3/4 bathrooms: 1
Primary bedroom
- Description: Ceiling Fan,Closet,Sitting Room,Walk-In Closet(s)
- Dimensions: 16x23
Bedroom 2
- Description: Ceiling Fan,Closet
- Dimensions: 10x10
Bedroom 3
- Description: Ceiling Fan,Closet
- Dimensions: 10x10
Bedroom 4
- Description: Closet
- Dimensions: 10x10
Primary bathroom
- Description: Double Sink,Separate Shower,Separate Tub
Dining room
- Description: Dining Area
- Dimensions: 9x11
Family room
- Description: Separate Family Room
- Dimensions: 13x16
Kitchen
- Description: Breakfast Bar/Counter,Breakfast Nook/Eating Area,Lighting Recessed
Living room
- Description: Vaulted Ceiling
- Dimensions: 11x15
Heating
- Central, Gas, Multiple Heating Units
Cooling
- Central Air, Electric, 2 Units
Appliances
- Included: Dryer, Dishwasher, Gas Cooktop, Disposal, Microwave, Refrigerator, Water Softener Owned, Washer
- Laundry: Electric Dryer Hookup, Laundry Room
Features
- Bedroom on Main Level, Window Treatments
- Flooring: Carpet, Ceramic Tile
- Windows: Blinds, Double Pane Windows
- Number of fireplaces: 1
- Fireplace features: Family Room, Gas
Interior area
- Total structure area: 2,288
- Total interior livable area: 2,288 sqft
Video & virtual tour
Property
Parking
- Total spaces: 3
- Parking features: Attached, Garage, Garage Door Opener, Inside Entrance, Private
- Attached garage spaces: 3
Features
- Stories: 2
- Patio & porch: Covered, Patio
- Exterior features: Patio, Private Yard, Sprinkler/Irrigation
- Has private pool: Yes
- Pool features: In Ground, Private
- Fencing: Block,Back Yard
Lot
- Size: 5,227 Square Feet
- Features: Drip Irrigation/Bubblers, Landscaped, < 1/4 Acre
Details
- Parcel number: 16306717004
- Zoning description: Single Family
- Horse amenities: None
Construction
Type & style
- Home type: SingleFamily
- Architectural style: Two Story
- Property subtype: Single Family Residence
Materials
- Frame, Stucco
- Roof: Pitched,Tile
Condition
- Year built: 1994
Utilities & green energy
- Electric: Photovoltaics None
- Sewer: Public Sewer
- Water: Public
- Utilities for property: Underground Utilities
Green energy
- Energy efficient items: Windows
Community & HOA
Community
- Subdivision: Summit At Peccole Ranch Phase 3
HOA
- Has HOA: Yes
- Amenities included: Clubhouse, Jogging Path, Tennis Court(s)
- Services included: Association Management, Recreation Facilities
- HOA fee: $120 monthly
- HOA name: Peccole Ranch Master
- HOA phone: 702-255-3351
Location
- Region: Las Vegas
Financial & listing details
- Price per square foot: $260/sqft
- Tax assessed value: $387,531
- Annual tax amount: $4,294
- Date on market: 8/20/2026
- Listing agreement: Exclusive Right To Sell
- Listing terms: Cash,Conventional,FHA,VA Loan
Estimated market value
$586,000
$557,000 - $615,000
$3,184/mo
Price history
| Date | Event | Price |
|---|---|---|
| 8/19/2026 | Price change | $595,000-4%$260/sqft |
Source:  LVR #2802609 Report a problem LVR #2802609 Report a problem | ||
| 8/6/2026 | Listed for sale | $620,000+45.9%$271/sqft |
Source: LVR #2802609 Report a problem | ||
| 2/28/2006 | Sold | $425,000+64.1%$186/sqft |
Source: Public Record Report a problem | ||
| 5/13/2003 | Sold | $259,000+66%$113/sqft |
Source: Public Record Report a problem | ||
| 3/24/1994 | Sold | $156,000$68/sqft |
Source: Public Record Report a problem | ||
Public tax history
| Year | Property taxes | Tax assessment |
|---|---|---|
| 2026 | $4,297 +8% | $135,636 -1% |
| 2025 | $3,979 +8% | $137,018 +11.7% |
| 2024 | $3,685 +8% | $122,710 +13.8% |
| 2023 | $3,412 +8% | $107,828 +5.1% |
| 2022 | $3,160 +7.7% | $102,639 +2.1% |
| 2021 | $2,933 +6.7% | $100,492 +3.4% |
| 2020 | $2,749 +4.8% | $97,179 +8.2% |
| 2019 | $2,623 +6.9% | $89,825 |
| 2018 | $2,453 | $89,825 -1.3% |
| 2017 | $2,453 | $91,034 +5.9% |
| 2016 | $2,453 +0.2% | $85,929 +14% |
| 2015 | $2,448 +3% | $75,363 +6.6% |
| 2014 | $2,377 | $70,670 |
| 2013 | -- | $70,670 +3.5% |
| 2012 | -- | $68,282 -9.3% |
| 2011 | -- | $75,242 +13.2% |
| 2010 | -- | $66,467 -30.3% |
| 2009 | -- | $95,392 |
| 2008 | -- | $95,392 -31.3% |
| 2007 | -- | $138,953 +0.4% |
| 2006 | -- | $138,369 +51.5% |
| 2005 | -- | $91,343 +27.7% |
| 2004 | -- | $71,533 +3.4% |
| 2003 | -- | $69,195 +2.1% |
| 2002 | -- | $67,800 +7.8% |
| 2001 | -- | $62,890 |
Find assessor info on the county website
Monthly payment
Est. payment
Payment breakdown
Explore the cost of this home by adjusting the details. Changes won't be saved.Climate risks
Neighborhood: The Lakes
Nearby schools
GreatSchools rating
- 6/10D'vorre & Hall Ober Elementary SchoolGrades: PK-5Distance: 1.3 mi
- 6/10Walter Johnson Junior High SchoolGrades: 6-8Distance: 2.7 mi
- 3/10Bonanza High SchoolGrades: 9-12Distance: 3.8 mi
Schools provided by the listing agent
- Elementary: Ober, D'Vorre & Hal,Ober, D'Vorre & Hal
- Middle: Johnson Walter
- High: Bonanza
Source: LVR. This data may not be complete. We recommend contacting the local school district to confirm school assignments for this home.
- $530,3003 bd2 ba1.6k sqft1916 Summit Pointe Dr, Las Vegas, NV 89117Off Market
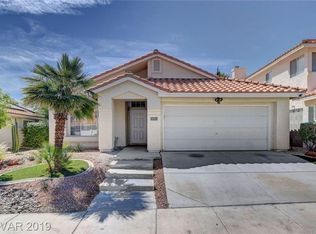
- $664,0005 bd3 ba2.7k sqft2004 Summit Pointe Dr, Las Vegas, NV 89117Off Market
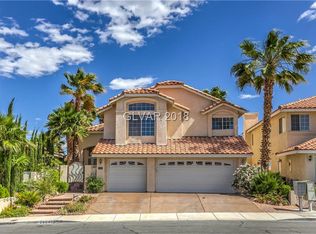
- $570,6004 bd3 ba2.5k sqft2009 Scenic Sunrise Dr, Las Vegas, NV 89117Off Market
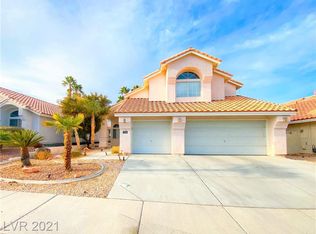
- $533,6003 bd2 ba1.6k sqft1912 Summit Pointe Dr, Las Vegas, NV 89117Off Market
- $575,0004 bd3 ba2.2k sqft2008 Summit Pointe Dr, Las Vegas, NV 89117Sold
- $524,3003 bd2 ba1.9k sqft2001 Scenic Sunrise Dr, Las Vegas, NV 89117Off Market
- $509,9003 bd2 ba1.9k sqft2013 Scenic Sunrise Dr, Las Vegas, NV 89117Off Market
- $606,2004 bd3 ba2.2k sqft1921 Scenic Sunrise Dr, Las Vegas, NV 89117Off Market
A local agent can set up tours, give advice and negotiate with sellers.
Similar homes
- $639,9004 bd3 ba2.3k sqft3485 Artemis St, Las Vegas, NV 89117For Sale
 MLS ID #2802127, Kobe Barbarita, Barbarita Realty Consultants. LVR
 - $599,8884 bd3 ba2.3k sqft1808 Piccolo Way, Las Vegas, NV 89146For Sale
 MLS ID #2806934, Mehrooz Misaghian, Modern Choice Realty. LVR
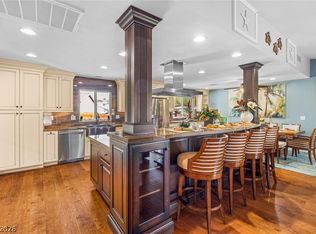
 - $750,0005 bd4 ba2.6k sqft8712 Bolzano Ct, Las Vegas, NV 89117For Sale
 MLS ID #2808531, Nicole C. Huerta, Realty ONE Group, Inc. LVR
 - $600,0004 bd3 ba2.5k sqft5494 Pine Ranch St, Las Vegas, NV 89113For Sale
 MLS ID #2806844, Aaron Taylor, eXp Realty. LVR
 - $370,0003 bd2 ba1.5k sqft3212 Ivory Coast Dr, Las Vegas, NV 89117For SaleMLS ID #2809721, Geovanny Alvizures, Keller Williams VIP. LVR
- $875,0004 bd3 ba2.7k sqft9505 Treasure Beach Ct, Las Vegas, NV 89117For SaleMLS ID #2790627, Brian D. Rhode, Barrett Real Estate. LVR
- $700,0004 bd3 ba3.2k sqft3016 Palace Gate Ct, Las Vegas, NV 89117For SaleMLS ID #2794443, Luz E. Rodriguez-Velandia, Signature Real Estate Group. LVR
- $699,9904 bd2 ba2.1k sqft2651 Thornview St, Las Vegas, NV 89135For SaleMLS ID #2806998, Robin I. Smith, Keller Williams Realty Las Veg. LVR
- $635,0005 bd3 ba2.5k sqft8957 Tempest Point Ct, Las Vegas, NV 89147For SaleMLS ID #2788859, Jiaxi Li, Evolve Realty. LVR
- $549,9503 bd2 ba2k sqft5128 Linkside Dr, Las Vegas, NV 89130For SaleMLS ID #2810048, Emily Harrison, Realty ONE Group, Inc. LVR
- $619,5003 bd3 ba1.5k sqft1701 Drifters Peak St, Las Vegas, NV 89144For SaleMLS ID #2793768, Karen Ventura Thai, eXp Realty. LVR
- $455,0003 bd2 ba1.7k sqft3288 Monaco Shores Dr, Las Vegas, NV 89117For SaleMLS ID #2791745, Keasha Waddell, Simply Vegas. LVR
- $525,0004 bd3 ba1.6k sqft9817 Aspen Grove Pl, Las Vegas, NV 89134For SaleMLS ID #2794087, Gary V. Crouch, The Realty Boutique. LVR
- $620,0004 bd3 ba2.4k sqft5341 Bitterwood Ln, Las Vegas, NV 89118For SaleMLS ID #2727292, Anne T. Johnson, Love Las Vegas Realty. LVR
- $535,0004 bd2 ba2.2k sqft3417 Thom Blvd, Las Vegas, NV 89130For SaleMLS ID #2803922, Celina Ann D. Go, Luxury Estates International. LVR
- $659,0004 bd3 ba3.3k sqft8128 Bay Pines Ave, Las Vegas, NV 89128For SaleMLS ID #2674882, Michael C. Gonyea, Local Realty. LVR
- $539,9993 bd2 ba2.1k sqft2808 Tumble Creek Ct, Las Vegas, NV 89134For SaleMLS ID #2798941, Matthew Suiter, BHHS Nevada Properties. LVR
- $539,5002 bd2 ba1.8k sqft2705 Byron Dr, Las Vegas, NV 89134For SaleMLS ID #2804983, David D. Wilson, Simply Vegas. LVR
- $580,0004 bd4 ba3.1k sqft1035 Devon Lake St, Las Vegas, NV 89110For SaleMLS ID #2807522, Juan Carlos Carrera Pena, United Realty Group. LVR
- $589,9993 bd3 ba2.3k sqft6647 Isolated Ave, Las Vegas, NV 89110For SaleMLS ID #2756199, Alberto Montano, Real Broker LLC. LVR
