Skip main navigation
Off market
  • $338,000

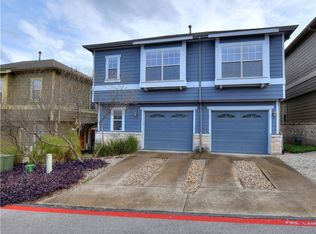
    2000 Tramson Dr, Austin, TX 78741

    3beds
    2baths
    1,400sqft
    Condo
    Built in 2011
    -- sqft lot
    $338,000 Zestimate®
    $241/sqft
    $2,350 Estimated rent

    Home value

    $338,000

    $311,000 - $362,000

    $2,350/mo

    Zestimate® history
    Loading
    Loading...

    Owner options

    List your home for rent

    $2,350/mo

    Rent Zestimate®

    Find your next renter with Zillow Rental Manager. Plus, with online applications, you can quickly screen prospective tenants – for free.

    Learn more

    $2,350/mo

    Rent Zestimate®

    Refinance and save

    $2,444/mo

    Est. payment

    Refinancing to a lower rate could help reduce your monthly payments and save thousands over the life of the loan.

    See today's rates

    $2,444/mo

    Est. payment

    Explore your selling options

    Work with a Zillow partner agent

    Leverage their expertise and Zillow's premium Showcase listings to get your home seen by more buyers.

    Get started

    List with your own agent

    Get your home in front of millions of buyers by listing it on Zillow.

    Learn how to do it

    Sell it yourself

    Take full control of how buyers see your home on Zillow by listing For Sale by Owner (FSBO).

    List your home

    What's special

    TENANTS MUST REVIEW ATTACHED "AMENDMENT TO RESIDENTIAL LEASE" W/THEIR AGENT BEFORE SUBMITTING APP.-MUST BE SIGNED BY TENANT & SUBMITTED W/APP.Close to downtown/Metro.Gated,pool, patio, arbor,grill. Covered porch, neutral int, wood floors, granite, stainless including gas stove, dishwasher, microwave, frige plus full size stacked washer/dryer in big walk in pantry, large bedrooms & baths, alley access, 3 parking spots:2 ext/off street, 1 garage, fenced yard, small pets only, no smoking, HOA cares for yard. Sprinkler Sys:Yes

    This property is off market, which means it's not currently listed for sale or rent on Zillow. This may be different from what's available on other websites or public sources.

    Facts & features

    Interior

    Bedrooms & bathrooms
    • Bedrooms: 3
    • Bathrooms: 2.5
    Heating
    • Forced air, Electric, Gas
    Cooling
    • Central
    Appliances
    • Included: Dishwasher, Dryer, Garbage disposal, Microwave, Range / Oven, Refrigerator, Washer
    • Laundry: In Unit
    Features
    • Flooring: Tile, Carpet, Hardwood
    Interior area
    • Total interior livable area: 1,400 sqft

    Property

    Parking
    • Total spaces: 3
    • Parking features: Garage - Attached
    Features
    • Exterior features: Cement / Concrete
    Lot
    • Size: 3,789 sqft
    Details
    • Parcel number: 799633

    Construction

    Type & style
    • Home type: Condo
    Materials
    • Foundation: Slab
    • Roof: Composition
    Condition
    • Year built: 2011

    Community & neighborhood

    Location
    • Region: Austin

    HOA & financial

    HOA
    • Has HOA: Yes
    • HOA fee: $235 monthly

    Other

    Other facts
    • Appliances \ Appliances \ Dishwasher
    • Appliances \ Appliances \ Disposal
    • Appliances \ Appliances \ Exhaust Fan
    • Appliances \ Appliances \ Free-Standing Gas Oven
    • Appliances \ Appliances \ Free-Standing Range
    • Appliances \ Appliances \ Gas Range
    • Appliances \ Appliances \ Gas Water Heater
    • Appliances \ Appliances \ Microwave
    • Appliances \ Appliances \ Oven
    • Appliances \ Appliances \ Refrigerator
    • Appliances \ Appliances \ Vented Exhaust Fan
    • Appliances \ Appliances \ Washer/Dryer Stacked
    • Appliances \ Exhaust Fan
    • Appliances \ Free-Standing Gas Oven
    • Appliances \ Gas Water Heater
    • Appliances \ Vented Exhaust Fan
    • AssociationYN \ true
    • Balcony
    • Bedrooms \ MainLevelBedrooms \ 0
    • BuildingName \ Edgewick
    • CommonWalls \ No Common Walls
    • Community Features \ CommunityFeatures \ Cluster Mailbox
    • Community Features \ CommunityFeatures \ Common Grounds
    • Community Features \ CommunityFeatures \ Curbs
    • Community Features \ CommunityFeatures \ Gated
    • Community Features \ CommunityFeatures \ Park
    • Community Features \ CommunityFeatures \ Pool
    • Community Features \ CommunityFeatures \ Sidewalks
    • Community Features \ CommunityFeatures \ Sundeck
    • CommunityFeatures \ Cluster Mailbox
    • CommunityFeatures \ Common Grounds
    • CommunityFeatures \ Curbs
    • CommunityFeatures \ Park
    • CommunityFeatures \ Pool
    • CommunityFeatures \ Sidewalks
    • CommunityFeatures \ Sundeck
    • ConstructionMaterials \ Cement Siding
    • ConstructionMaterials \ Frame
    • CoolingYN \ true
    • DirectionFaces \ SW
    • DistanceToWaterComments \ 1-2 Miles
    • Driveway and Sidewalk \ RoadResponsibility \ Private Maintained Road
    • Electric \ Separate Electric Meter
    • ElectricOnPropertyYN \ True
    • Elementary School: Linder
    • EntryLocation \ 1st Floor Entry
    • Exterior Type: Cement/Concrete
    • ExteriorFeatures \ Exterior Steps
    • ExteriorFeatures \ Gutters Full
    • ExteriorFeatures \ Lighting
    • ExteriorFeatures \ Private Yard
    • FarmLandAreaUnits \ Square Feet
    • GarageYN \ true
    • Gas \ Gas Separate
    • HOA \ AssociationYN \ true
    • Heating and Cooling \ Cooling \ Ceiling Fan(s)
    • Heating and Cooling \ Cooling \ Central Air
    • Heating and Cooling \ Cooling \ Exhaust Fan
    • Heating and Cooling \ CoolingYN \ true
    • Heating and Cooling \ Heating \ Central
    • Heating and Cooling \ HeatingYN \ true
    • Heating system: Forced Air
    • Heating: Electric
    • Heating: Gas
    • HeatingYN \ true
    • High School: Travis
    • High-speed Internet Ready
    • InteriorFeatures \ Breakfast Bar
    • InteriorFeatures \ Chandelier
    • InteriorFeatures \ Double Vanity
    • InteriorFeatures \ Interior Steps
    • InteriorFeatures \ Multiple Living Areas
    • InteriorFeatures \ Open Floorplan
    • InteriorFeatures \ Pantry
    • InteriorFeatures \ Recessed Lighting
    • Laundry: In Unit
    • LeaseTerm \ Negotiable
    • LivingAreaSource \ Builder
    • Location \ DirectionFaces \ SW
    • Lot \ LotFeatures \ Back Yard
    • Lot \ LotFeatures \ Corner Lot
    • Lot \ LotFeatures \ Curbs
    • Lot \ LotFeatures \ Landscaped
    • Lot \ LotFeatures \ Sprinkler - Automatic
    • LotFeatures \ Back Yard
    • LotFeatures \ Corner Lot
    • LotFeatures \ Curbs
    • LotFeatures \ Landscaped
    • LotFeatures \ Sprinkler - Automatic
    • MLS Listing ID: 1417193
    • MLS Name: Austin BOR ZDDP2 (Austin BOR ZDDP2)
    • MainLevelBedrooms \ 0
    • Materials \ Roof \ Composition
    • Middle School: Fulmore
    • MlsStatus \ Active
    • OpenParkingYN \ true
    • Other Building Features \ BuildingName \ Edgewick
    • Other Building Features \ PetsAllowed \ Cats OK
    • Other Building Features \ PetsAllowed \ Dogs OK
    • Other Building Features \ PetsAllowed \ Size Limit
    • Other Building Features \ PetsAllowed \ Yes
    • Other Exterior Features \ ExteriorFeatures \ Exterior Steps
    • Other Exterior Features \ ExteriorFeatures \ Gutters Full
    • Other Exterior Features \ ExteriorFeatures \ Lighting
    • Other Exterior Features \ ExteriorFeatures \ Private Yard
    • Other Interior Features \ CommonWalls \ No Common Walls
    • Other Interior Features \ EntryLocation \ 1st Floor Entry
    • Other Interior Features \ Flooring \ Carpet
    • Other Interior Features \ Flooring \ Tile
    • Other Interior Features \ Flooring \ Wood
    • Other Interior Features \ InteriorFeatures \ Breakfast Bar
    • Other Interior Features \ InteriorFeatures \ Ceiling Fan(s)
    • Other Interior Features \ InteriorFeatures \ Chandelier
    • Other Interior Features \ InteriorFeatures \ Double Vanity
    • Other Interior Features \ InteriorFeatures \ High Speed Internet
    • Other Interior Features \ InteriorFeatures \ Interior Steps
    • Other Interior Features \ InteriorFeatures \ Multiple Living Areas
    • Other Interior Features \ InteriorFeatures \ Open Floorplan
    • Other Interior Features \ InteriorFeatures \ Pantry
    • Other Interior Features \ InteriorFeatures \ Recessed Lighting
    • Other Interior Features \ InteriorFeatures \ Walk-In Closet(s)
    • Parking \ AttachedGarageYN \ true
    • Parking \ GarageYN \ true
    • Parking \ OpenParkingYN \ true
    • Parking \ ParkingFeatures \ Attached
    • Parking \ ParkingFeatures \ Garage
    • Parking \ ParkingFeatures \ Garage Door Opener
    • Parking \ ParkingFeatures \ Off Street
    • ParkingFeatures \ Garage
    • ParkingFeatures \ Garage Door Opener
    • ParkingFeatures \ Off Street
    • Patio \ PatioAndPorchFeatures \ Covered
    • Patio \ PatioAndPorchFeatures \ Patio
    • PetsAllowed \ Cats OK
    • PetsAllowed \ Dogs OK
    • PetsAllowed \ Size Limit
    • PetsAllowed \ Yes
    • RoadResponsibility \ Private Maintained Road
    • Roof Type: Composition
    • Safety \ SecurityFeatures \ Smoke Detector(s)
    • School District: Austin ISD
    • SecurityFeatures \ Smoke Detector(s)
    • Size \ FarmLandAreaUnits \ Square Feet
    • Sources \ LivingAreaSource \ Builder
    • Utilities \ DistanceToWaterComments \ 1-2 Miles
    • Utilities \ Electric \ Separate Electric Meter
    • Utilities \ ElectricOnPropertyYN \ True
    • Utilities \ Gas \ Gas Separate
    • Utilities \ Phone Connected
    • Utilities \ Sewer Connected
    • Utilities \ Underground Utilities
    • Utilities \ Utilities \ Electricity Connected
    • Utilities \ Utilities \ Natural Gas Connected
    • Utilities \ Utilities \ Phone Connected
    • Utilities \ Utilities \ Sewer Connected
    • Utilities \ Utilities \ Underground Utilities
    • Utilities \ Utilities \ Water Connected
    • Utilities \ Water Connected
    • Vegetation \ Wooded
    • Yard \ Vegetation \ Wooded

    Price history

    DateEventPrice
    10/29/2020Listing removed$2,300$2/sqft
    Source: Keller Williams - Lake Travis #1417193 Report a problem
    10/20/2020Price change$2,300-4.2%$2/sqft
    Source: Keller Williams - Lake Travis #1417193 Report a problem
    10/6/2020Price change$2,400-7.7%$2/sqft
    Source: Keller Williams - Lake Travis #1417193 Report a problem
    9/18/2020Price change$2,600-3.7%$2/sqft
    Source: Keller Williams - Lake Travis #1417193 Report a problem
    9/2/2020Listed for rent$2,700+22.7%$2/sqft
    Source: Keller Williams - Lake Travis #1417193 Report a problem
    7/15/2017Listing removed$2,200$2/sqft
    Source: Lake Travis #5377096 Report a problem
    6/11/2017Listed for rent$2,200+4.8%$2/sqft
    Source: Lake Travis #5377096 Report a problem
    5/24/2017Listing removed$325,000$232/sqft
    Source: Lake Travis #6291977 Report a problem
    4/24/2017Pending sale$325,000$232/sqft
    Source: Keller Williams - Lake Travis #6291977 Report a problem
    4/16/2017Listed for sale$325,000$232/sqft
    Source: Keller Williams - Lake Travis #6291977 Report a problem
    8/27/2015Listing removed$2,100$2/sqft
    Source: Keller Williams Realty - Luxury Division #3388036 Report a problem
    8/19/2015Listed for rent$2,100+7.7%$2/sqft
    Source: Keller Williams Realty - Luxury Division #3388036 Report a problem
    7/13/2014Listing removed$1,950$1/sqft
    Source: van Heuven Properties #1484874 Report a problem
    7/9/2014Listed for rent$1,950+5.4%$1/sqft
    Source: van Heuven Properties #1484874 Report a problem
    4/17/2013Listing removed$1,850$1/sqft
    Source: van Heuven Properties #6015183 Report a problem
    4/12/2013Price change$1,850-5.1%$1/sqft
    Source: van Heuven Properties #6015183 Report a problem
    3/19/2013Listed for rent$1,950$1/sqft
    Source: van Heuven Properties #6015183 Report a problem

    Public tax history

    YearProperty taxesTax assessment
    2025$7,758 -12.8%$379,095 -15.5%
    2024$8,896 +2.6%$448,865 -6.4%
    2023$8,673 +6.3%$479,360 -1.2%
    2022$8,155 $485,225 +31%
    2021-- $370,419 +9.4%
    2020$7,537 +3.8%$338,500 -0.8%
    2019$7,260 +6.5%$341,207 +6.6%
    2018$6,820 $320,000 +3.9%
    2017$6,820 +19%$308,053 +5.6%
    2016$5,733 $291,647 +12.5%
    2015$5,733 $259,156 +7.6%
    2014$5,733 $240,918 +2.9%
    2013-- $234,181 +15.2%
    2012-- $203,304

    Find assessor info on the county website

    Neighborhood: Parker Lane

    Nearby schools

    GreatSchools rating
    Schools provided by the listing agent
    • Elementary: Linder
    • Middle: Fulmore
    • High: Travis
    • District: Austin Isd

    Source: The MLS. This data may not be complete. We recommend contacting the local school district to confirm school assignments for this home.

    Get a cash offer in 3 minutes
    Find out how much your home could sell for in as little as 3 minutes with a no-obligation cash offer.
    Estimated market value
    $338,000
    Get a cash offer in 3 minutes
    Find out how much your home could sell for in as little as 3 minutes with a no-obligation cash offer.
    Estimated market value
    $338,000