Experience the epitome of Texas living at 2000 Trinity Lane, Wylie! This stunning 4-bedroom 2 & 1 half bathroom residence seamlessly combines luxury and charm. The grand foyer welcomes you, leading to an expansive open concept living area perfect for entertaining. The kitchen is well appointed with stainless steel appliances, granite countertops, and a spacious island. Unwind in the serene master suite, complete with a spa-like ensuite bathroom featuring a soaking tub and separate shower. Three additional well-appointed bedrooms offer comfort and versatility. Step outside to your private oasis - a large backyard ideal for outdoor gatherings and relaxation. Located in the heart of Wylie, enjoy easy access to shopping, dining, parks, and top-rated schools. Close to Lake Lavon! This is more than a home; it's a lifestyle upgrade. Don't miss your chance to own this Texas gem at 2000 Trinity Lane!
For sale
Price cut: $10K (8/12)
$425,000
2000 Trinity Ln, Wylie, TX 75098
4beds
2,384sqft
Single Family Residence
Built in 2016
0.39 Acres Lot
$420,000 Zestimate®
$178/sqft
$23/mo HOA
What's special
Grand foyerGranite countertopsSpacious islandThree additional well-appointed bedroomsSerene master suite
- 98 days |
- 878 |
- 61 |
Likely to sell faster than
Zillow last checked:
Listing updated:
Listed by:
Alice Perry 0447288,
Dalton Wade, Inc. 727-888-4175
Source: NTREIS,MLS#: 21270397
Facts & features
Interior
Bedrooms & bathrooms
- Bedrooms: 4
- Bathrooms: 3
- Full bathrooms: 2
- 1/2 bathrooms: 1
Primary bedroom
- Features: Ceiling Fan(s), Dual Sinks, En Suite Bathroom, Garden Tub/Roman Tub, Separate Shower, Walk-In Closet(s)
- Level: First
- Dimensions: 15 x 16
Bedroom
- Level: Second
- Dimensions: 12 x 12
Bedroom
- Features: Walk-In Closet(s)
- Level: Second
- Dimensions: 12 x 12
Bedroom
- Level: Second
- Dimensions: 12 x 16
Dining room
- Level: First
- Dimensions: 16 x 8
Kitchen
- Features: Built-in Features, Eat-in Kitchen, Granite Counters, Kitchen Island, Pantry
- Level: First
- Dimensions: 16 x 7
Laundry
- Features: Built-in Features
- Level: First
- Dimensions: 7 x 6
Living room
- Features: Ceiling Fan(s), Fireplace
- Level: First
- Dimensions: 20 x 24
Heating
- Central, Electric
Cooling
- Central Air, Ceiling Fan(s), Electric
Appliances
- Included: Dishwasher, Electric Cooktop, Electric Oven, Electric Water Heater, Disposal, Microwave
Features
- Eat-in Kitchen, Granite Counters, High Speed Internet, Kitchen Island, Pantry, Vaulted Ceiling(s), Walk-In Closet(s)
- Flooring: Carpet, Ceramic Tile
- Has basement: No
- Number of fireplaces: 1
- Fireplace features: Wood Burning
Interior area
- Total interior livable area: 2,384 sqft
Video & virtual tour
Property
Parking
- Total spaces: 2
- Parking features: Concrete, Driveway, Garage, Garage Door Opener, Garage Faces Side
- Attached garage spaces: 2
Features
- Levels: Two
- Stories: 2
- Pool features: None
Lot
- Size: 0.39 Acres
Details
- Parcel number: R1047900A01001
Construction
Type & style
- Home type: SingleFamily
- Architectural style: Detached
- Property subtype: Single Family Residence
Materials
- Foundation: Slab
- Roof: Composition
Condition
- Year built: 2016
Utilities & green energy
- Sewer: Public Sewer
- Water: Public
- Utilities for property: Sewer Available, Water Available
Community & HOA
Community
- Subdivision: Wylie Lakes Ph 2a
HOA
- Has HOA: Yes
- Services included: Association Management
- HOA fee: $270 annually
- HOA name: Guardian Management
- HOA phone: 972-458-2200
Location
- Region: Wylie
Financial & listing details
- Price per square foot: $178/sqft
- Tax assessed value: $474,581
- Annual tax amount: $9,251
- Date on market: 5/14/2026
- Cumulative days on market: 97 days
- Exclusions: Washer, Dryer & Personal items still in house & garage. Refrigerator negotiable.
Estimated market value
$420,000
$399,000 - $441,000
$2,696/mo
Price history
| Date | Event | Price |
|---|---|---|
| 8/12/2026 | Price change | $425,000-2.3%$178/sqft |
Source: NTREIS #21270397 Report a problem | ||
| 7/30/2026 | Price change | $435,000-3.3%$182/sqft |
Source: NTREIS #21270397 Report a problem | ||
| 7/23/2026 | Price change | $450,000-1.1%$189/sqft |
Source: NTREIS #21270397 Report a problem | ||
| 7/17/2026 | Price change | $455,000-1.1%$191/sqft |
Source: NTREIS #21270397 Report a problem | ||
| 7/9/2026 | Price change | $460,000-1.1%$193/sqft |
Source: NTREIS #21270397 Report a problem | ||
| 6/20/2026 | Price change | $465,000-2.1%$195/sqft |
Source: NTREIS #21270397 Report a problem | ||
| 6/9/2026 | Price change | $475,000-1%$199/sqft |
Source: NTREIS #21270397 Report a problem | ||
| 5/14/2026 | Listed for sale | $480,000-1.9%$201/sqft |
Source: NTREIS #21270397 Report a problem | ||
| 11/15/2023 | Sold | -- |
Source: NTREIS #20380724 Report a problem | ||
| 11/7/2023 | Pending sale | $489,500$205/sqft |
Source: NTREIS #20380724 Report a problem | ||
| 10/6/2023 | Contingent | $489,500$205/sqft |
Source: NTREIS #20380724 Report a problem | ||
| 8/4/2023 | Price change | $489,500-2.1%$205/sqft |
Source: NTREIS #20380724 Report a problem | ||
| 7/14/2023 | Listed for sale | $500,000$210/sqft |
Source: NTREIS #20380724 Report a problem | ||
| 6/28/2016 | Sold | -- |
Source: Agent Provided Report a problem | ||
Public tax history
| Year | Property taxes | Tax assessment |
|---|---|---|
| 2025 | $7,493 -18.4% | $474,581 +2% |
| 2024 | $9,186 +35.7% | $465,124 +13.9% |
| 2023 | $6,771 -10.3% | $408,450 +10% |
| 2022 | $7,551 +0.1% | $371,318 +10% |
| 2021 | $7,545 +5.7% | $337,562 +9.4% |
| 2020 | $7,139 -2.9% | $308,620 -1.4% |
| 2019 | $7,355 -3.8% | $312,971 +1.7% |
| 2018 | $7,643 +596.4% | $307,653 +6.5% |
| 2017 | $1,098 | $288,989 +631.6% |
| 2016 | $1,098 +31.2% | $39,500 +31.7% |
| 2015 | $837 | $30,000 +1.7% |
| 2014 | $837 | $29,500 |
Find assessor info on the county website
Monthly payment
Est. payment
Payment breakdown
Explore the cost of this home by adjusting the details. Changes won't be saved.Climate risks
Neighborhood: Wylie Lakes
Nearby schools
GreatSchools rating
- 8/10Davis Intermediate SchoolGrades: 5-6Distance: 2.4 mi
- 10/10Frank Mcmillan Junior High SchoolGrades: 7-8Distance: 2.5 mi
- 8/10Wylie East High SchoolGrades: 9-12Distance: 1.7 mi
Schools provided by the listing agent
- Elementary: George W Bush
- Middle: Davis,Mcmillan
- High: Wylie East
- District: Wylie ISD
Source: NTREIS. This data may not be complete. We recommend contacting the local school district to confirm school assignments for this home.
- $463,8004 bd4 ba2.5k sqft2002 Trinity Ln, Wylie, TX 75098Off Market
- $419,7003 bd2 ba1.8k sqft2001 Jayden Ln, Wylie, TX 75098Off Market
- $417,1004 bd2 ba2.2k sqft2003 Jayden Ln, Wylie, TX 75098Off Market
- $522,0004 bd4 ba2.9k sqft2001 Trinity Ln, Wylie, TX 75098Off Market
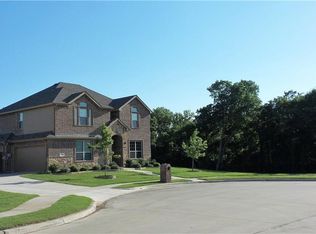
- $527,5004 bd3 ba3k sqft2004 Trinity Ln, Wylie, TX 75098Off Market
- $415,2003 bd20 ba1.8k sqft2003 Trinity Ln, Wylie, TX 75098Off Market
- $462,4005 bd4 ba2.9k sqft2005 Jayden Ln, Wylie, TX 75098Off Market
- $422,1004 bd2 ba2.2k sqft2005 Trinity Ln, Wylie, TX 75098Off Market
A local agent can set up tours, give advice and negotiate with sellers.
A local lender can help you make sure your offer is ready when you are.
Similar homes
- $409,9004 bd3 ba2.6k sqft301 Highland Glen Dr, Wylie, TX 75098For Sale
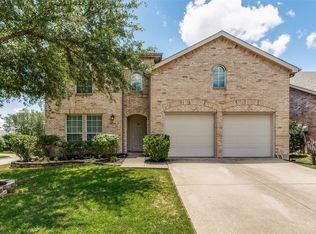 MLS ID #21320521, Angela Key. NTREIS
 - $465,0004 bd3 ba2.7k sqft1729 Morning Mist Way, Saint Paul, TX 75098For Sale
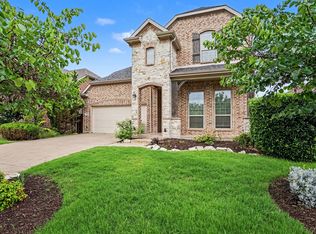 MLS ID #21314289, Sitra Seman. NTREIS
 - $446,5004 bd3 ba3k sqft1203 Iron Horse St, Wylie, TX 75098For Sale
 MLS ID #21286219, Wes Dorsey. NTREIS
 - $375,0004 bd3 ba2.3k sqft3103 Savoy Ct, Wylie, TX 75098For Sale
 MLS ID #21221724, Daniel Cline. NTREIS
 - $370,0004 bd2 ba2.1k sqft305 Highland Ridge Dr, Wylie, TX 75098For SaleMLS ID #21305624, Vanessa Page. NTREIS
- $379,0003 bd2 ba1.8k sqft1711 Rushing Way, Wylie, TX 75098For SaleMLS ID #21288737, Christie Cannon. NTREIS
- $475,0003 bd3 ba2.5k sqft1912 Grand Fairway Dr, Wylie, TX 75098For SaleMLS ID #21341346, Lindsay Contreras. NTREIS
- $425,0004 bd3 ba2.2k sqft131 Avalon Dr, Princeton, TX 75407For SaleMLS ID #21263323, Daniel Cline. NTREIS
- $325,0003 bd2 ba1.3k sqft704 Linden Ave, Wylie, TX 75098For SaleMLS ID #21298705, Russell Page. NTREIS
- $475,0004 bd3 ba2.8k sqft3933 Clear Water Ln, Nevada, TX 75173For SaleMLS ID #20913509, Keith Vignola. NTREIS
- $455,0004 bd5 ba3.2k sqft1610 Lakeland Park Dr, Garland, TX 75043For SaleMLS ID #21363440, Laura Bacon. NTREIS
- $410,0004 bd2 ba1.8k sqft107 Cottonwood Dr, Fate, TX 75189For SaleMLS ID #21356578, Tonia Felczer. NTREIS
- $410,0004 bd4 ba3.1k sqft7314 Westhaven Dr, Rowlett, TX 75089For SaleMLS ID #21303970, Shilpa Savaliya. NTREIS
- $360,0004 bd2 ba2k sqft1630 Ashbourne Dr, Rockwall, TX 75087For SaleMLS ID #21205898, Daniel Cline. NTREIS
- $400,0003 bd3 ba2.4k sqft2030 Gleaner Dr, Rockwall, TX 75032For SaleMLS ID #21343357, Gary Nance. NTREIS
- $418,5004 bd4 ba2.7k sqft622 McKee Ct, Fate, TX 75087For SaleMLS ID #21293904, Stacie Noble. NTREIS
- $408,7503 bd2 ba2.2k sqft112 Northview Dr, Fate, TX 75189For SaleMLS ID #21294758, Stephanie Adams. NTREIS
- $389,9004 bd2 ba2k sqft430 Forestridge Dr, Fate, TX 75087For SaleMLS ID #21294196, Graciela Navarro. NTREIS
- $399,9003 bd2 ba1.9k sqft5809 Petunia Ln, Rowlett, TX 75089For SaleMLS ID #21351198, Healan Oh. NTREIS
- $409,0004 bd3 ba2.5k sqft1018 Spanish Moss Dr, Garland, TX 75040For SaleMLS ID #21144617, Jammi Finlayson. NTREIS
