3-Bedroom, 2.5-Bath Home for Rent
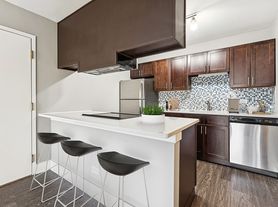

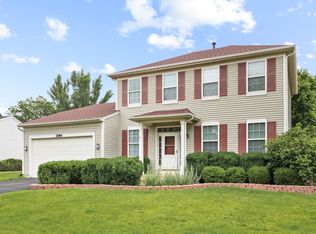
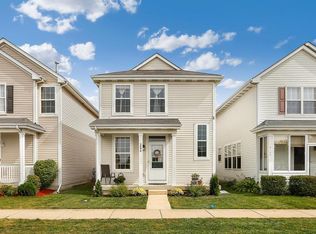
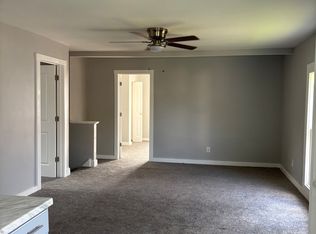
This charming home offers a bright, open floor plan with abundant natural light. The main level features a spacious living area, a convenient half bath, and a kitchen with ample storage space. Upstairs, you'll find three bedrooms, each with large closets, two full bathrooms, and a versatile loft area perfect for an office or additional living space.
Additional amenities include a two-car garage and a prime location near shopping, dining, parks, and within the highly regarded Oswego 308 School District.
Requirements:
Excellent credit score
Clean background
No evictions
Income should be at least 2.5 times the rent
Additional Information:
Background check will be conducted by the landlord for all tenants over 18 years old.
Not accepting background checks done by other parties.
A $40 fee for the background check is due at the time of application approval
Minimum 1 year lease. Renters are responsible for paying utilities - gas, water, electricity, garbage
House for rent
Accepts Zillow applications
$2,400/mo
Fees may apply
2000 Union Mill Dr, Aurora, IL 60503
3beds
1,640sqft
Price may not include required fees and charges. Price shown reflects the lease term provided. Learn more|
Fast & easy Zillow application.
This property accepts Zillow applications. Click 'Apply now' to fill out the online form once and apply to as many participating properties as you want. Just $35 for 30 days.
Single family residence
Available now
Cats, small dogs OK
Central air
In unit laundry
Detached parking
What's special
Abundant natural lightBright open floor planTwo-car garageConvenient half bath
- 6 days |
- -- |
- -- |
Zillow last checked:
Listing updated:
Travel times
Facts & features
Interior
Bedrooms & bathrooms
- Bedrooms: 3
- Bathrooms: 3
- Full bathrooms: 3
Cooling
- Central Air
Appliances
- Included: Dishwasher, Dryer, Oven, Refrigerator, Washer
- Laundry: In Unit
Features
- Flooring: Carpet
Interior area
- Total interior livable area: 1,640 sqft
Property
Parking
- Parking features: Detached
- Details: Contact manager
Details
- Parcel number: 0701051040780000
Construction
Type & style
- Home type: SingleFamily
- Property subtype: Single Family Residence
Community & HOA
Location
- Region: Aurora
Financial & listing details
- Lease term: 1 Year
Price history
| Date | Event | Price |
|---|---|---|
| 7/1/2026 | Listed for rent | $2,400+4.3%$1/sqft |
Source: Zillow Rentals Report a problem | ||
| 1/24/2025 | Listing removed | $2,300$1/sqft |
Source: Zillow Rentals Report a problem | ||
| 1/15/2025 | Listed for rent | $2,300$1/sqft |
Source: Zillow Rentals Report a problem | ||
| 12/18/2024 | Sold | $280,000-6.7%$171/sqft |
Source:  MRED as distributed by MLS GRID #12200822 Report a problem MRED as distributed by MLS GRID #12200822 Report a problem | ||
| 11/19/2024 | Contingent | $300,000$183/sqft |
Source: MRED as distributed by MLS GRID #12200822 Report a problem | ||
| 10/31/2024 | Listed for sale | $300,000+94.8%$183/sqft |
Source: MRED as distributed by MLS GRID #12200822 Report a problem | ||
| 4/21/2015 | Listing removed | -- |
Source: Hudson & Marshall Report a problem | ||
| 4/15/2015 | Listed for sale | -- |
Source: Hudson & Marshall Report a problem | ||
| 10/29/2001 | Sold | $154,000$94/sqft |
Source: Public Record Report a problem | ||
Neighborhood: 60503
Nearby schools
GreatSchools rating
- 9/10Homestead Elementary SchoolGrades: PK-5Distance: 0.5 mi
- 7/10Murphy Junior High SchoolGrades: 6-8Distance: 5.6 mi
- 9/10Oswego East High SchoolGrades: 9-12Distance: 2.6 mi

- Illinois
- Will County
- Aurora
- 60503
- 2000 Union Mill Dr
Nearby cities
Nearby neighborhoods
Nearby zip codes
Nearby rental buildings
- Metro 59 Apartments
- Arbor West
- 100 E Galena Blvd.
- Cross and Middle Apartments
- Butterfield Oaks Apartments
- Sheffer Rd 1116-1120
- The Apartments at Kirkland Crossing
- 306 Locust
- Redwood Aurora
- 452 Iowa
- Esser Lofts
- Lincoln Ave South
- 1664 Molitor Road
- Lilac 2038
- Aurora Ave
- Luxe Residences of Aurora
- 443-445 Iowa
- 100 Broadway on the River
- Indian Court
- Aurora Heights Apartments