Welcome to this beautifully maintained 3,200 sq ft ranch-style home, built in 2006 by Kadrmas Construction. Located in a desirable northwest neighborhood, this property combines spacious living with thoughtful design, offering comfort, and functionality.
The open floor plan connects the kitchen, dining, and living areas with a dining room that opens to the deck—ideal for both everyday living and entertaining. Enjoy your favorite music with the whole house sound system!
The main level features a primary bedroom and ensuite with walk in closet. There is also a dedicated home office, (could be another bedroom) and a convenient main-floor laundry.
The lower level features a family room with a pool table, two more bedrooms, a full bath and plenty of additional storage. Lower level has a walkout with a covered patio, while upstairs,, you can enjoy the deck with a retractable awning that overlooks the beautifully landscaped yard—perfect for summer evenings and outdoor gatherings. The three-stall attached garage is heated with water and floor drain offering plenty of room for vehicles, storage, and hobbies. Call to view today!
Sold
Price Unknown
2000 Valley Dr, Bismarck, ND 58503
3beds
3,200sqft
Single Family Residence
Built in 2006
0.28 Acres Lot
$482,500 Zestimate®
$--/sqft
$3,018 Estimated rent
Home value
$482,500
$444,000 - $526,000
$3,018/mo
Zestimate® history
Owner options
List your home for rent
$3,018/mo
Rent Zestimate®
Find your next renter with Zillow Rental Manager. Plus, with online applications, you can quickly screen prospective tenants – for free.
$3,018/mo
Rent Zestimate®
Refinance and save
Refinancing to a lower rate could help reduce your monthly payments and save thousands over the life of the loan.
Explore your selling options
Work with a Zillow partner agent
Leverage their expertise and Zillow's premium Showcase listings to get your home seen by more buyers.
Get startedList with your own agent
Get your home in front of millions of buyers by listing it on Zillow.
Learn how to do itSell it yourself
Take full control of how buyers see your home on Zillow by listing For Sale by Owner (FSBO).
List your homeWhat's special
Main-floor laundryPrimary bedroom and ensuiteDedicated home officeBeautifully landscaped yardOpen floor planWhole house sound system
Zillow last checked:
Listing updated:
Listed by:
CINDY L COOPER 701-319-4663,
BIANCO REALTY, INC.
Bought with:
KRISTIN L OBAN, 6679
CENTURY 21 Morrison Realty
Source: Great North MLS,MLS#: 4021059
Facts & features
Interior
Bedrooms & bathrooms
- Bedrooms: 3
- Bathrooms: 3
- Full bathrooms: 2
- 3/4 bathrooms: 1
Heating
- Fireplace(s), Forced Air, Natural Gas
Cooling
- Central Air
Appliances
- Included: Dishwasher, Disposal, Dryer, Range, Refrigerator, Washer
- Laundry: Main Level
Features
- Main Floor Bedroom, Primary Bath, Sound System, TV Mounts and Hardware, Vaulted Ceiling(s), Walk-In Closet(s)
- Flooring: Tile, Vinyl, Carpet
- Windows: Window Treatments
- Basement: Finished,Full,Walk-Out Access
- Number of fireplaces: 1
- Fireplace features: Dining Room, Gas, Living Room, See Through
Interior area
- Total structure area: 3,200
- Total interior livable area: 3,200 sqft
- Finished area above ground: 1,600
- Finished area below ground: 1,600
Property
Parking
- Total spaces: 3
- Parking features: Garage Door Opener, Heated Garage, Insulated, Garage Faces Front, Attached
- Attached garage spaces: 3
Features
- Levels: Two
- Stories: 2
- Patio & porch: Porch
- Exterior features: Smart Doorbell, Awning(s), Gas Grill
Lot
- Size: 0.28 Acres
- Dimensions: 124F x 64R x 127.5D
- Features: Sprinklers In Rear, Sprinklers In Front, Landscaped, Lot - Owned, Pie Shaped Lot
Details
- Parcel number: 0958003020
Construction
Type & style
- Home type: SingleFamily
- Architectural style: Ranch
- Property subtype: Single Family Residence
Materials
- Vinyl Siding
- Foundation: Concrete Perimeter
- Roof: Shingle
Condition
- New construction: No
- Year built: 2006
Utilities & green energy
- Sewer: Public Sewer
- Water: Public
- Utilities for property: Sewer Connected, Natural Gas Connected, Water Connected, Trash Pickup - Public, Electricity Connected
Community & HOA
Community
- Security: Security System
Location
- Region: Bismarck
Financial & listing details
- Tax assessed value: $412,100
- Annual tax amount: $4,834
- Date on market: 8/8/2025
- Electric utility on property: Yes
Price history
| Date | Event | Price |
|---|---|---|
| 11/7/2025 | Sold | -- |
Source: Great North MLS #4021059 Report a problem | ||
| 9/21/2025 | Pending sale | $499,900$156/sqft |
Source: Great North MLS #4021059 Report a problem | ||
| 8/29/2025 | Price change | $499,900-5.7%$156/sqft |
Source: Great North MLS #4021059 Report a problem | ||
| 8/8/2025 | Listed for sale | $529,900$166/sqft |
Source: Great North MLS #4021059 Report a problem | ||
Public tax history
| Year | Property taxes | Tax assessment |
|---|---|---|
| 2025 | $5,070 -5.8% | $206,050 -8.6% |
| 2024 | $5,384 +9.1% | $225,450 +4.9% |
| 2023 | $4,936 +4.8% | $214,950 +7.6% |
| 2022 | $4,711 +5% | $199,850 +4% |
| 2021 | $4,485 | $192,200 -5.5% |
| 2020 | -- | $203,450 -1.5% |
| 2019 | $4,269 -1.4% | $206,550 |
| 2018 | $4,330 | $206,550 |
| 2017 | -- | $206,550 |
| 2016 | $3,909 +3.4% | $206,550 +9.7% |
| 2014 | $3,782 | $188,250 +9.5% |
| 2013 | -- | $171,900 +9% |
| 2012 | -- | $157,700 +4% |
| 2011 | -- | $151,650 |
| 2010 | -- | $151,650 +2.5% |
| 2009 | -- | $147,950 +11.2% |
| 2008 | -- | $133,050 |
Find assessor info on the county website
Neighborhood: 58503
Nearby homes
- $776,5004 bd4 ba4k sqft1930 Valley Dr, Bismarck, ND 58503Off Market
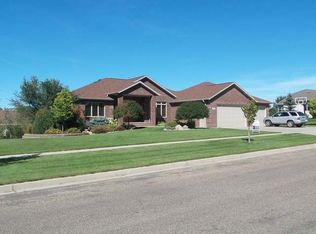
- $449,3004 bd3 ba1.4k sqft1993 Mesquite Loop, Bismarck, ND 58503Off Market
- $459,9003 bd2 ba1.6k sqft1987 Mesquite Loop, Bismarck, ND 58503Off Market
- $565,4005 bd4 ba3.4k sqft2010 Valley Dr, Bismarck, ND 58503Off Market
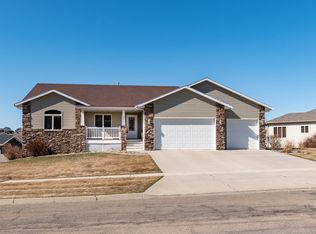
- $458,2004 bd3 ba2.4k sqft1995 Mesquite Loop, Bismarck, ND 58503Off Market
- $394,7002 bd3 ba1.3k sqft1985 Mesquite Loop, Bismarck, ND 58503Off Market
- $--3 bd3 ba3.1k sqft1979 Mesquite Loop, City Of Bismarck, ND 58503Sold
- $--3 bd1 ba1.7k sqft2001 Mesquite Loop, Bismarck, ND 58503Sold
Nearby schools
GreatSchools rating
- 9/10Elk Ridge Elementary SchoolGrades: K-5Distance: 0.9 mi
- 7/10Horizon Middle SchoolGrades: 6-8Distance: 1.4 mi
- 9/10Century High SchoolGrades: 9-12Distance: 2.2 mi
Schools provided by the listing agent
- Elementary: Centennial
- Middle: Horizon
- High: Century High
Source: Great North MLS. This data may not be complete. We recommend contacting the local school district to confirm school assignments for this home.
- North Dakota
- Burleigh County
- Bismarck
- 58503
- 2000 Valley Dr
