Skip main navigation
Pending
  • Listed by: Re/Max Coastal Homes • Sandra Marquez • Contact: 949-293-3236
    $1,650,000

    2000 Via Solona, San Clemente, CA 92673

    3beds
    1,994sqft
    : 
    Loading
    Get pre-qualified
    Single Family Residence
    Built in 1992
    9,450 Square Feet Lot
    $1,613,400 Zestimate®
    $827/sqft
    $183/mo HOA

    What's special

    Cool steady ocean breezesRelaxing soaking tubWell-designed single-level livingPremier corner lotPlantation shutters throughout
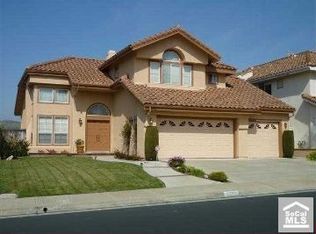
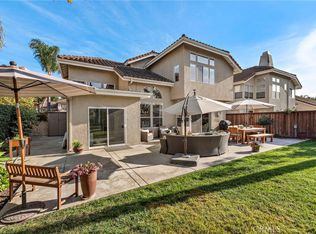
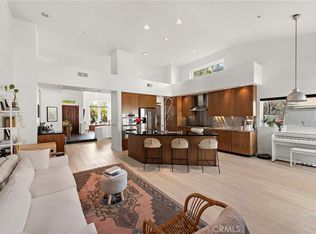

    Opportunities like this don’t come around often. Perched on a premier corner lot with an elevated position that captures sweeping views and the kind of cool, steady ocean breezes that San Clemente is famous for, 2000 Via Solona is a single-level gem that checks every box — and then some. Single-story homes with this combination of location, condition, and livability are among the most coveted properties in all of San Clemente. No stairs. No compromises. Just seamless, easy living in a home that has been lovingly maintained by owners who clearly took pride in every corner of it. At nearly 2,000 square feet, this 3-bedroom, 2-bath home lives beautifully — bright, airy, and bathed in natural light with the kind of cross-ventilation that only a well-positioned corner lot can deliver. Step outside and feel the difference immediately: that elevated setting means more sky, more breeze, and more of the coastal lifestyle you came to San Clemente for. Offering approximately 2,000 square feet of well-designed single-level living, this lovingly maintained residence blends comfort, functionality, and timeless appeal. The kitchen is appointed with center island that open’s seamlessly to the main living areas — ideal for both everyday living and entertaining. The primary suite offers a peaceful retreat with vaulted ceilings, a sliding glass door providing direct outdoor access, and two closets. The primary bath features dual sinks, walk in shower and a relaxing soaking tub — perfect for unwinding after a day in the sun and salt air. Additional highlights include plantation shutters throughout, central air conditioning for year-round comfort, and an abundance of natural light that fills every room with warmth. Whether you’re simplifying, settling in, or finally making the move to the coast, this is the home that delivers it all — without compromise. This is San Clemente living at its finest. Single level. Corner lot. Elevated views. Lovingly cared for. And completely rare.
    17 days
    |
    98
    |
    4
    |

    Likely to sell faster than

    Zillow last checked:

    Listing updated:

    Listed by:

    Sandra Marquez DRE #01181253 949-293-3236,

    Re/Max Coastal Homes

    Source: CRMLS,MLS#: OC26121205MLS LogoOriginating MLS: California Regional MLS

      Facts & features

      Interior

      Bedrooms & bathrooms
      • Bedrooms: 3
      • Bathrooms: 2
      • Full bathrooms: 2
      • Main level bathrooms: 2
      • Main level bedrooms: 3
      Rooms
      • Room types: Bedroom, Entry/Foyer, Family Room, Kitchen, Laundry, Living Room, Primary Bedroom, Other, Dining Room
      Primary bedroom
      • Features: Main Level Primary
      Bedroom
      • Features: Bedroom on Main Level
      Bathroom
      • Features: Bathroom Exhaust Fan, Bathtub, Dual Sinks, Enclosed Toilet, Full Bath on Main Level, Separate Shower, Tub Shower
      Kitchen
      • Features: Kitchen Island, Kitchen/Family Room Combo
      Other
      • Features: Walk-In Closet(s)
      Heating
      • Forced Air, Fireplace(s)
      Cooling
      • Central Air
      Appliances
      • Included: Dishwasher, Gas Cooktop, Disposal, Microwave, Water Heater
      • Laundry: Inside, Laundry Room
      Features
      • Breakfast Bar, Ceiling Fan(s), Crown Molding, Cathedral Ceiling(s), Separate/Formal Dining Room, Eat-in Kitchen, Open Floorplan, Storage, Bedroom on Main Level, Main Level Primary, Walk-In Closet(s)
      • Flooring: Carpet, Wood
      • Has fireplace: Yes
      • Fireplace features: Family Room
      • Common walls with other units/homes: No Common Walls
      Interior area
      • Total interior livable area: 1,994 sqft
      Video & virtual tour

      Property

      Parking
      • Total spaces: 2
      • Parking features: Concrete, Direct Access, Garage Faces Front, Garage
      • Attached garage spaces: 2
      Accessibility
      • Accessibility features: See Remarks
      Features
      • Levels: One
      • Stories: 1
      • Entry location: 1
      • Patio & porch: Concrete, Front Porch
      • Pool features: None
      • Spa features: None
      • Has view: Yes
      • View description: Canyon, Hills, Neighborhood, Trees/Woods
      Lot
      • Size: 9,450 Square Feet
      • Features: Back Yard, Corner Lot, Front Yard, Lawn, Sprinkler System
      Details
      • Parcel number: 68057120
      • Special conditions: Standard

      Construction

      Type & style
      • Home type: SingleFamily
      • Architectural style: Mediterranean,Traditional
      • Property subtype: Single Family Residence
      Materials
      • Foundation: Slab
      • Roof: Tile
      Condition
      • New construction: No
      • Year built: 1992

      Utilities & green energy

      • Sewer: Public Sewer
      • Water: Public
      • Utilities for property: Cable Connected, Electricity Connected, Natural Gas Connected, Phone Connected, Sewer Connected, Water Connected

      Community & HOA

      Community
      • Features: Biking, Hiking, Storm Drain(s), Street Lights, Sidewalks
      • Security: Fire Detection System, Fire Sprinkler System, Smoke Detector(s)
      • Subdivision: Flora Vista (Fv)
      HOA
      • Has HOA: Yes
      • Amenities included: Trail(s)
      • HOA fee: $108 monthly
      • HOA name: Flora Vista
      • HOA phone: 800-400-2284
      • Second HOA fee: $225 quarterly
      • Second HOA name: Rancho Del Rio
      Location
      • Region: San Clemente

      Financial & listing details

      • Price per square foot: $827/sqft
      • Tax assessed value: $736,669
      • Annual tax amount: $7,380
      • Date on market: 6/4/2026
      • Cumulative days on market: 17 days
      • Listing terms: Cash,Cash to New Loan
      • Exclusions: Dining Room Chandelier
      • Road surface type: Paved

        Estimated market value

        $1,613,400

        $1.53M - $1.69M

        $7,252/mo

        Price history

        DateEventPrice
        6/30/2026Pending sale$1,650,000$827/sqft
        Source: CRMLS #OC26121205 Report a problem
        6/14/2026Contingent$1,650,000$827/sqft
        Source: CRMLS #OC26121205 Report a problem
        6/4/2026Listed for sale$1,650,000+187%$827/sqft
        Source: CRMLS #OC26121205 Report a problem
        7/1/2010Sold$575,000-4.2%$288/sqft
        Source: Public Record Report a problem
        5/29/2010Listed for sale$599,900$301/sqft
        Source: First Team Real Estate #S618651 Report a problem

        Public tax history

        YearProperty taxesTax assessment
        2025$7,380 +1.7%$736,669 +2%
        2024$7,256 +2.2%$722,225 +2%
        2023$7,102 +2%$708,064 +2%
        2022$6,965 +2%$694,181 +2%
        2021$6,829 $680,570 +1%
        2020-- $673,592 +2%
        2019$6,761 +2%$660,385 +2%
        2018$6,627 +4%$647,437 +2%
        2017$6,370 $634,743 +2%
        2016$6,370 +2%$622,298 +1.5%
        2015$6,247 +3.6%$612,951 +2%
        2014$6,032 $600,945 +4.5%
        2013-- $575,000
        2012-- $575,000
        2011-- $575,000 +63.9%
        2010-- $350,772 -0.2%
        2009-- $351,606 +2%
        2008-- $344,712 +2%
        2007-- $337,953 +2%
        2006-- $331,327 +2%
        2005-- $324,831 +2%
        2004-- $318,462 +1.9%
        2003-- $312,626 +2%
        2002-- $306,497 +2%
        2001$3,288 +1.7%$300,488 +2%
        2000$3,232 $294,597

        Find assessor info on the county website

        Monthly payment

        Est. payment

        Payment breakdown

        Explore the cost of this home by adjusting the details. Changes won't be saved.
        All calculations are estimates and provided by Zillow, Inc. for informational purposes only. Actual amounts may vary.
        HOA fees may include property taxes on listings classified as Co-Ops. Contact the listing agent and/or owner for fee details.
        Mortgage interest rates are dependent on a number of factors, including credit score, down payment, and repayment length. Interest rate data provided by Zillow Group Marketplace, Inc. as of 1/1/1970 from various mortgage lenders with which we have lead or other similar arrangements; the Estimated Payment is an average of those rates.
        See how much you could borrow to make a competitive offer.

        Climate risks

        Neighborhood: 92673

        Getting around

        12 / 100
        Car-Dependent
        28 / 100
        Somewhat Bikeable

        Nearby schools

        GreatSchools rating
        Schools provided by the listing agent
        • Elementary: Truman Benedict
        • Middle: Bernice
        • High: San Clemente

        Source: CRMLS. This data may not be complete. We recommend contacting the local school district to confirm school assignments for this home.

        A local agent can set up tours, give advice and negotiate with sellers.

        Browse local experts

        Similar homes

        Skip to the end of the carouselSkip to the beginning of the carousel
          1. Local buyer's agents are ready to help