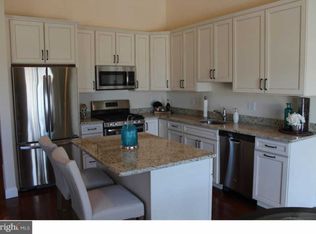
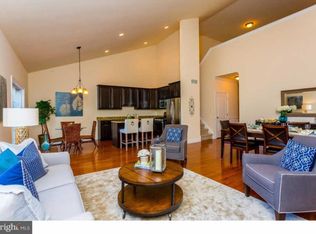
Welcome to the first resale in the carriage homes in Creekside Village 55+ Community! This beautiful end town home is truly move-in ready to be your new home! Upon entering the front door you will see the beautiful hardwood floors. The hardwood floors continue throughout the house on the first as well as the second floor! The open concept floor plan offers many options for how you want to use your living and dining space. The kitchen is a very modern kitchen with stainless steel appliances, a new Quartz countertop, new backsplash, and a new Bosch dishwasher! There is an breakfast area/everyday dining area next to the kitchen. Here the sliding glass door takes you out to a raised deck overlooking the woods. What a beautiful backdrop for your morning coffee! The great room is ideal for your family room setup or you can have another dining area as the owners have chosen. This is a huge space to arrange for your lifestyle! The primary bedroom is very large and the owners have upgraded the shower door, cabinet, countertops and faucets for a very fresh look! The closets have additional double-hung shelving for an extra level for hanging your clothing. The half bath has a new faucet and the laundry room is super conveniently located near the primary suite. The one-car garage access is by the laundry room too. Upstairs you'll see the huge loft area that makes for a great home office, exercise room, play room for visiting grandchildren, etc. There are two large bedrooms and a full bath which gives your overnight guests a nice space of their own. A large storage closet is in the loft and the owners have equiped it with nice drawers and shelving. Last but certainly not least, there is an unfinished walkout basement that is roughed in for plumbing should you decide to finish that space. The owners have added an ultraviolet air cleaner to the HVAC system. And of course the home is only six years old so it shows like it's brand new! All of this in a community where you can enjoy swimming, tennis, pickleball, bocci, shuffleboard, a walking trail, a putting green and much more. It's the lifestyle you have been waiting to enjoy so book your appointment and start living your best life!!
Sold for $415,000
Zillow last checked:
Listing updated:
Bought with:
Susan Bagosy, 1970854
Long & Foster Real Estate, Inc.
Source: Bright MLS,MLS#: PADE2060042
Price history
| Date | Event | Price |
|---|---|---|
| 3/22/2024 | Sold | $415,000$172/sqft |
Source:  Bright MLS #PADE2060042 Report a problem Bright MLS #PADE2060042 Report a problem | ||
| 1/26/2024 | Contingent | $415,000$172/sqft |
Source: Bright MLS #PADE2060042 Report a problem | ||
| 1/19/2024 | Listed for sale | $415,000+23.1%$172/sqft |
Source: Bright MLS #PADE2060042 Report a problem | ||
| 6/1/2017 | Sold | $337,000$140/sqft |
Source: Agent Provided Report a problem | ||
Nearby homes
Get a cash offer in 3 minutes
Find out how much your home could sell for in as little as 3 minutes with a no-obligation cash offer.
Estimated market value
$447,200
