Skip main navigation
For sale
  • Listed by: Orange Realty, Inc. • Daniel Slater • Contact: 714-997-0050
    Price cut: $8.1K (6/16)
    $659,900

    2000 W Palmyra Ave APT 10, Orange, CA 92868

    2beds
    1,167sqft
    : 
    Loading
    Get pre-qualified
    Townhouse
    Built in 1977
    932 Square Feet Lot
    $657,300 Zestimate®
    $565/sqft
    $400/mo HOA

    What's special

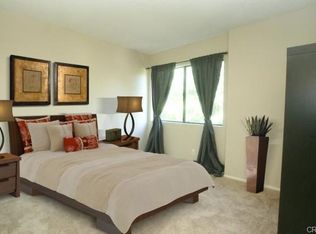
    You’ll be impressed with this MOVE-IN READY TOWNHOUSE in a GREAT WEST ORANGE LOCATION! IT ALSO HAS A 2 CAR GARAGE! This home boasts all HARD SURFACE (MOSTLY HARDWOOD) FLOORING, RECESSED LIGHTING in the living areas and DOUBLE PANED WINDOWS with CUSTOM PLANTATION SHUTTERS THROUGHOUT! The ENTIRE INTERIOR IS FRESHLY PAINTED! Relax in a spacious living room with a fireplace. Sliding glass doors lead to a PRIVATE, ENCLOSED BRICK PATIO. There’s a LARGE SEPARATE DINING ROOM and a COMPLETELY REMODELED KITCHEN that features GRANITE COUNTERS, a new Samsung refrigerator, a garden window and quality cabinetry with 2 Lazy Susans and self-closing cabinets and drawers. The master bath is upgraded and the master bedroom has a nook plumbed for a second sink, if desired. The second bedroom contains a nice built-in storage area. All closets are cedar lined and have extra rails for increased clothes storage capacity. The half bath is completely remodeled, and a SEPARATE INDOOR LAUNDRY ROOM provides great convenience. The 2 CAR GARAGE has loads of BUILT-IN STORAGE and a small built-in work bench. The ASSOCIATION POOL is a close walk, but far enough away to avoid noise. This great neighborhood is CLOSE TO HOSPITALS, FREEWAYS and GREAT SHOPPING AND RESTAURANTS!
    44 days
    |
    739
    |
    37
    |

    Zillow last checked:

    Listing updated:

    Listed by:

    Daniel Slater DRE #00815061 danslater@danslater.com,

    Orange Realty, Inc.

    Source: CRMLS,MLS#: PW26120224MLS LogoOriginating MLS: California Regional MLS

    Loading...

      Facts & features

      Interior

      Bedrooms & bathrooms
      • Bedrooms: 2
      • Bathrooms: 2
      • Full bathrooms: 1
      • 1/2 bathrooms: 1
      • Main level bathrooms: 1
      Rooms
      • Room types: Bedroom, Entry/Foyer, Kitchen, Laundry, Living Room, Primary Bedroom, Dining Room
      Primary bedroom
      • Features: Primary Suite
      Bedroom
      • Features: All Bedrooms Up
      Bathroom
      • Features: Tub Shower, Upgraded
      Kitchen
      • Features: Granite Counters, Remodeled, Self-closing Cabinet Doors, Self-closing Drawers, Updated Kitchen
      Heating
      • Central
      Cooling
      • Central Air
      Appliances
      • Included: Dishwasher, Electric Range, Microwave, Refrigerator, Self Cleaning Oven, Water To Refrigerator, Water Heater
      • Laundry: Electric Dryer Hookup, Gas Dryer Hookup, Inside, Laundry Room
      Features
      • Built-in Features, Ceiling Fan(s), Separate/Formal Dining Room, Recessed Lighting, Storage, All Bedrooms Up, Primary Suite
      • Flooring: Tile, Vinyl, Wood
      • Windows: Double Pane Windows
      • Has fireplace: Yes
      • Fireplace features: Living Room, See Remarks
      • Common walls with other units/homes: 2+ Common Walls
      Interior area
      • Total interior livable area: 1,167 sqft

      Property

      Parking
      • Total spaces: 2
      • Parking features: Garage, Garage Door Opener
      • Attached garage spaces: 2
      Features
      • Levels: Two
      • Stories: 2
      • Entry location: Ground with steps
      • Patio & porch: Brick, Enclosed, Patio
      • Pool features: Association
      • Spa features: None
      • Has view: Yes
      • View description: None
      Lot
      • Size: 932 Square Feet
      Details
      • Parcel number: 39012131
      • Special conditions: Standard

      Construction

      Type & style
      • Home type: Townhouse
      • Property subtype: Townhouse
      • Attached to another structure: Yes
      Materials
      • Frame, Stucco
      • Roof: Composition,Common Roof
      Condition
      • Updated/Remodeled,Turnkey
      • New construction: No
      • Year built: 1977

      Utilities & green energy

      • Electric: 220 Volts in Kitchen, 220 Volts in Laundry
      • Sewer: Public Sewer
      • Water: Public

      Community & HOA

      Community
      • Features: Sidewalks
      • Subdivision: Unknown
      HOA
      • Has HOA: Yes
      • Amenities included: Pool
      • HOA fee: $400 monthly
      • HOA name: Regent Assc. Services
      • HOA phone: 714-634-0611
      Location
      • Region: Orange

      Financial & listing details

      • Price per square foot: $565/sqft
      • Tax assessed value: $164,589
      • Annual tax amount: $2,074
      • Date on market: 6/2/2026
      • Cumulative days on market: 44 days
      • Listing terms: Cash,Cash to New Loan,FHA,Submit,VA Loan
      • Inclusions: New refrigerator

        Estimated market value

        $657,300

        $624,000 - $690,000

        $3,196/mo

        Price history

        DateEventPrice
        6/16/2026Price change$659,900-1.2%$565/sqft
        Source: CRMLS #PW26120224 Report a problem
        6/3/2026Listed for sale$668,000$572/sqft
        Source: CRMLS #PW26120224 Report a problem

        Public tax history

        YearProperty taxesTax assessment
        2025$2,074 +2.5%$164,589 +2%
        2024$2,024 +2.5%$161,362 +2%
        2023$1,974 +2.2%$158,199 +2%
        2022$1,932 +2.7%$155,098 +2%
        2021$1,881 +1%$152,057 +1%
        2020$1,862 $150,498 +2%
        2019$1,862 +1.2%$147,548 +2%
        2018$1,841 +5.6%$144,655 +2%
        2017$1,743 $141,819 +2%
        2016$1,743 +1.9%$139,039 +1.5%
        2015$1,710 +3.9%$136,951 +2%
        2014$1,647 $134,269 +0.5%
        2013-- $133,663 +2%
        2012-- $131,043 +2%
        2011-- $128,474 +0.8%
        2010-- $127,514 -0.2%
        2009-- $127,818 +2%
        2008-- $125,312 +2%
        2007-- $122,855 +2%
        2006-- $120,447 +2%
        2005-- $118,086 +2%
        2004-- $115,771 +1.9%
        2003-- $113,650 +2%
        2002-- $111,422 +2%
        2001$1,122 +2%$109,238 +2%
        2000$1,100 $107,097
        Find assessor info on the county website

        Monthly payment

        Est. payment

        Payment breakdown

        Explore the cost of this home by adjusting the details. Changes won't be saved.
        All calculations are estimates and provided by Zillow, Inc. for informational purposes only. Actual amounts may vary.
        HOA fees may include property taxes on listings classified as Co-Ops. Contact the listing agent and/or owner for fee details.
        Mortgage interest rates are dependent on a number of factors, including credit score, down payment, and repayment length. Interest rate data provided by Zillow Group Marketplace, Inc. as of 1/1/1970 from various mortgage lenders with which we have lead or other similar arrangements; the Estimated Payment is an average of those rates.
        See how much you could borrow to make a competitive offer.

        Climate risks

        Neighborhood: 92868

        Getting around

        48 / 100
        Car-Dependent
        45 / 100
        Some Transit
        63 / 100
        Bikeable

        Nearby schools

        GreatSchools rating
        Schools provided by the listing agent
        • Elementary: West Orange
        • Middle: Portola
        • High: Orange

        Source: CRMLS. This data may not be complete. We recommend contacting the local school district to confirm school assignments for this home.

        A local agent can set up tours, give advice and negotiate with sellers.

        Browse local experts

        Similar homes

            • Local buyer's agents are ready to help