Construction complete and ready for move in. Lakeside living with expansive views built by award winning local builder Homewood Constructors. Steps away from Thetis Lake & minutes to downtown Victoria. Contemporary, city-inspired design. 8 unique floorplans from 600sq’ 1 bed to 1,125sq’ 2 bed + den homes. Polished interiors feature wide plank laminate floors, premium wood veneer cabinets, quartz countertops, ventilation system & exceptional sound insulation. Bathrooms w/ designer tiles, elegant fixtures & roomy walk-in showers. 9-foot ceilings, custom open-island or galley-style kitchens are designed for easy use and entertaining. Large private patios & spacious balconies on upper-level homes. Live in tune with nature, breathe fresh air, hike through lush forests & go for long walks along the coast. Price + GST
New construction
C$428,400
2000 W Park Ln #101, View Royal, BC V9B 3R7
1beds
1baths
598sqft
Condominium, Apartment
Built in 2025
-- sqft lot
$-- Zestimate®
C$716/sqft
C$240/mo HOA
What's special
Contemporary city-inspired designPolished interiorsWide plank laminate floorsPremium wood veneer cabinetsQuartz countertopsVentilation systemExceptional sound insulation
- 10 days
- 14
- 0
Zillow last checked:
Listing updated:
Listed by:
Steve Nguyen Personal Real Estate Corporation,
NAI Commercial (Victoria) Inc.,
Lea Cathcart Personal Real Estate Corporation,
NAI Commercial (Victoria) Inc.
Source: VIVA,MLS®#: 1047201
Facts & features
Interior
Bedrooms & bathrooms
- Bedrooms: 1
- Bathrooms: 1
- Main level bathrooms: 1
- Main level bedrooms: 1
Kitchen
- Level: Main
Heating
- Electric, Heat Pump
Cooling
- Air Conditioning
Appliances
- Included: Dishwasher, Dryer, Microwave, Range Hood, Refrigerator, Washer
- Laundry: In Unit
Features
- Controlled Entry, Dining/Living Combo, Elevator, Storage
- Flooring: Laminate, Tile
- Windows: Blinds, Insulated Windows, Vinyl Frames
- Has basement: No
- Has fireplace: No
Interior area
- Total structure area: 668
- Total interior livable area: 598 sqft
Property
Parking
- Total spaces: 1
- Parking features: Underground
Accessibility
- Accessibility features: Accessible Entrance, Ground Level Main Floor
Features
- Levels: 1
- Entry location: Main Level
- Patio & porch: Balcony/Deck
- Exterior features: Lighting, Low Maintenance Yard
- Has view: Yes
- View description: City, Mountain(s), Valley, Lake, Ocean
- Has water view: Yes
- Water view: Lake,Ocean
- Waterfront features: Lake Front
Lot
- Size: 435 Square Feet
Details
- Parcel number: 032486014
- Zoning description: Multi-Family
Construction
Type & style
- Home type: Condo
- Property subtype: Condominium, Apartment
- Attached to another structure: Yes
Materials
- Cement Fibre, Concrete, Frame Wood, Insulation All
- Foundation: Concrete Perimeter
- Roof: Asphalt Torch On,Membrane
Condition
- Contact List Licensee,Under Construction
- New construction: Yes
- Year built: 2025
Utilities & green energy
- Water: Municipal
Community & HOA
Community
- Security: Fire Alarm, Fire Sprinkler System, Security System
HOA
- Has HOA: Yes
- Amenities included: Bike Storage, Common Area, Elevator(s), Private Drive/Road, Secured Entry, Storage Unit, Street Lighting
- HOA fee: C$240 monthly
Location
- Region: View Royal
Financial & listing details
- Price per square foot: C$716/sqft
- Tax assessed value: C$466,000
- Annual tax amount: C$1,988
- Date on market: 8/18/2026
- Ownership: Freehold/Strata
- Road surface type: Paved
Price history
| Date | Event | Price |
|---|---|---|
| 8/18/2026 | Listed for sale | C$428,400C$716/sqft |
Source: VIVA #1047201 Report a problem | ||
Public tax history
Tax history is unavailable.
Climate risks
Neighborhood: V9B

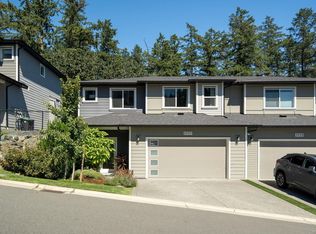
Similar homes
- C$445,0001 bd1 ba621 sqft280 Island Hwy #309, View Royal, BC V9B 1G5For Sale
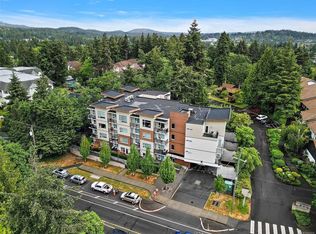 MLS ID #1042072, Sarah Vidalin Personal Real Estate Corporation, Coldwell Banker Oceanside Real Estate. VIVA
 - C$485,9992 bd1 ba764 sqft950 Whirlaway Cres #412, Langford, BC V9B 0Y3For Sale
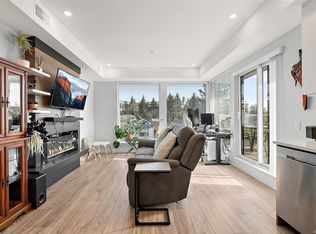 MLS ID #1048065, Taylor Crawford Personal Real Estate Corporation, Coldwell Banker Oceanside Real Estate. VIVA
 - C$424,9002 bd1 ba740 sqftUtopia, Langford, BC V9B 0P3For Sale
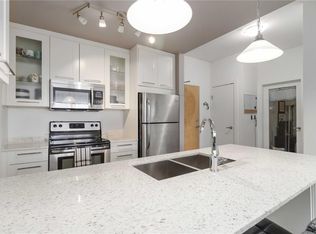 MLS ID #1046829, Chad Kruper Personal Real Estate Corporation, RE/MAX Camosun. VIVA
 - C$429,9992 bd1 ba778 sqftThe Granderson, Langford, BC V9B 0N8For Sale
 MLS ID #1041943, Cheryl Barnes, Macdonald Realty. VIVA
