Skip main navigation
Off market
  • $687,300

    2000 Wagon Wheel Dr, Forks Twp, PA 18040

    4beds
    3,069sqft
    SingleFamily
    Built in 2010
    0.36 Acres Lot
    $687,300 Zestimate®
    $224/sqft
    $3,553 Estimated rent

    Home value

    $687,300

    $653,000 - $722,000

    $3,553/mo

    Zestimate® history
    Loading
    Loading...

    Owner options

    List your home for rent

    $3,553/mo

    Rent Zestimate®

    Find your next renter with Zillow Rental Manager. Plus, with online applications, you can quickly screen prospective tenants – for free.

    Learn more

    $3,553/mo

    Rent Zestimate®

    Refinance and save

    $4,475/mo

    Est. payment

    Refinancing to a lower rate could help reduce your monthly payments and save thousands over the life of the loan.

    See today's rates

    $4,475/mo

    Est. payment

    Explore your selling options

    Work with a Zillow partner agent

    Leverage their expertise and Zillow's premium Showcase listings to get your home seen by more buyers.

    Get started

    List with your own agent

    Get your home in front of millions of buyers by listing it on Zillow.

    Learn how to do it

    Sell it yourself

    Take full control of how buyers see your home on Zillow by listing For Sale by Owner (FSBO).

    List your home

    What's special

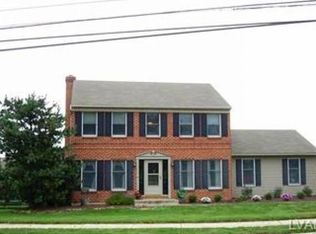
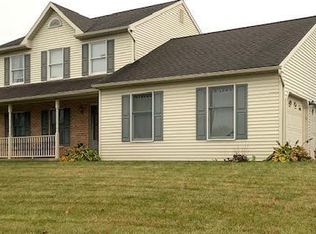
    Signature Homes by J.T. Maloney MODEL HOME now available. Don't miss your opportunity to make this sought after home your own. Dreams do come true! Well appointed from top to bottom w/ amazing curb appeal. Elegant 2 story foyer welcomes with dual turned oak staircase, wrought iron spindles, two piece crown & shadow box moldings sure to be the backdrop for many photographic memories. It's a joy to cook and entertain w/ stainless appliances, center island, granite counters, 42" cabinetry with pull out trays, & more. Open floor plan to the sunken family room. Enjoy the beauty and convenience of the gas fireplace, enhanced with floor to ceiling stone facade and raised hearth. Plenty of natural light. Formal living & dining rooms will delight your senses. French door to the stunning sunroom w/ cathedral ceiling. Double door entry to the master suite. Spa-like ensuite bath with jetted tub. Bonus room on the 2nd floor. Whole house speaker system! So much to discover. Call today!

    This property is off market, which means it's not currently listed for sale or rent on Zillow. This may be different from what's available on other websites or public sources.

    Facts & features

    Interior

    Bedrooms & bathrooms
    • Bedrooms: 4
    • Bathrooms: 3
    • Full bathrooms: 2
    • 1/2 bathrooms: 1
    Heating
    • Forced air, Gas
    Cooling
    • Central
    Appliances
    • Included: Dishwasher, Dryer, Garbage disposal, Microwave, Range / Oven, Refrigerator, Washer
    Features
    • Flooring: Tile, Carpet, Hardwood, Linoleum / Vinyl
    • Basement: Unfinished
    • Has fireplace: Yes
    Interior area
    • Total interior livable area: 3,069 sqft

    Property

    Parking
    • Total spaces: 2
    • Parking features: Off-street, On-street
    Features
    • Exterior features: Stone, Stucco, Vinyl
    • Has view: Yes
    • View description: Territorial
    Lot
    • Size: 0.36 Acres

    Construction

    Type & style
    • Home type: SingleFamily
    Materials
    • Roof: Asphalt
    Condition
    • Year built: 2010

    Community & HOA

    Location
    • Region: Forks Twp

    Financial & listing details

    • Price per square foot: $224/sqft

    Price history

    DateEventPrice
    3/30/2017Sold$417,500-5.1%$136/sqft
    Source: Agent Provided Report a problem
    1/17/2017Listed for sale$439,900+285.5%$143/sqft
    Source: BHHS Paul Ford Realtors #537217 Report a problem
    1/12/2017Sold$114,100+142.8%$37/sqft
    Source: Agent Provided Report a problem
    10/14/2016Sold$47,000-89.6%$15/sqft
    Source: Agent Provided Report a problem
    5/26/2016Price change$449,900-4.3%$147/sqft
    Source: BHHS Fox & Roach #524595 Report a problem
    1/7/2016Listed for sale$469,900$153/sqft
    Source: BHHS Fox & Roach - Bethlehem #510929 Report a problem

    Public tax history

    Tax history is unavailable.

    Neighborhood: 18040

    Nearby schools

    GreatSchools rating
    Schools provided by the listing agent
    • Middle: Shawnee/Easton
    • High: Easton Area High School
    • District: Easton

    Source: The MLS. This data may not be complete. We recommend contacting the local school district to confirm school assignments for this home.

    Get a cash offer in 3 minutes
    Find out how much your home could sell for in as little as 3 minutes with a no-obligation cash offer.
    Estimated market value
    $687,300
    Get a cash offer in 3 minutes
    Find out how much your home could sell for in as little as 3 minutes with a no-obligation cash offer.
    Estimated market value
    $687,300