Skip main navigation
Sold for $4,400,000
Street View
  • Listing Provided by: eXp Realty of California Inc
    Bought with: eXp Realty of California, Inc
    $4,400,000

    2000 Walnut Ave, Manhattan Beach, CA 90266

    5beds
    4,156sqft
    Single Family Residence
    Built in 2004
    4,483 Square Feet Lot
    $4,424,600 Zestimate®
    $1,059/sqft
    $7,966 Estimated rent

    Home value

    $4,424,600

    $4.03M - $4.87M

    $7,966/mo

    Zestimate® history
    Loading
    Loading...

    Owner options

    List your home for rent

    $7,966/mo

    Rent Zestimate®

    Find your next renter with Zillow Rental Manager. Plus, with online applications, you can quickly screen prospective tenants – for free.

    Learn more

    $7,966/mo

    Rent Zestimate®

    Refinance and save

    $28,522/mo

    Est. payment

    Refinancing to a lower rate could help reduce your monthly payments and save thousands over the life of the loan.

    See today's rates

    $28,522/mo

    Est. payment

    Explore your selling options

    Work with a Zillow partner agent

    Leverage their expertise and Zillow's premium Showcase listings to get your home seen by more buyers.

    Get started

    List with your own agent

    Get your home in front of millions of buyers by listing it on Zillow.

    Learn how to do it

    Sell it yourself

    Take full control of how buyers see your home on Zillow by listing For Sale by Owner (FSBO).

    List your home

    What's special

    Finished basementGourmet kitchenBuilt-in round griddleAbundant natural lightLarge walk-in closetHigh ceilingsSeparate walk-in shower
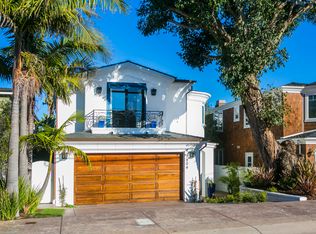
    Located in the highly sought-after Tree Section of Manhattan Beach, this 5-bedroom, 5-bathroom home offers 4,156 sq ft of thoughtfully designed living space on a 4,481 sq ft lot. It blends traditional charm with modern elements. Hardwood floors, high ceilings, and abundant natural light enhance the entire home.   The gourmet kitchen includes premium appliances, a spacious center island with a cookbook nook and second oven, and generous counter space. A butler’s pantry and wet bar on the ground floor add even more functionality and style. The open concept living and dining areas create a warm and inviting setting for family and guests.   Upstairs, the primary suite features a private balcony and a large walk-in closet. The spacious bathroom offers dual vanities, a spa tub, and a separate walk-in shower with a built-in Mr.Steam steam system for a spa-like experience at home. Each additional bedroom is well-appointed, offering comfort and flexibility for family, guests, or office use.   The exceptionally finished basement provides even more versatility. It includes a private bonus room and full bath, perfect for use as an office, home theater, gym, or playroom.   The backyard is designed for year-round enjoyment. It offers a luxurious and well-appointed al fresco space with custom lighting and built-in outdoor heaters. A new custom BBQ setup includes a stove cooktop and a 40-inch built-in round griddle, ideal for making pancakes, stir-frying, or grilling dishes like fried rice or Korean BBQ.   A two-car garage and ample storage complete the home’s functionality. This home is within walking distance to Pacific Elementary School, local parks, and the beach. It offers the perfect blend of luxury, space, and convenience in one of the South Bay’s most desirable neighborhoods.

    Zillow last checked:

    Listing updated:

    Listing Provided by:

    David Caskey DRE #01198999 310-200-1960,

    eXp Realty of California Inc,

    Listing Team: Caskey Real Estate Group

    Bought with:

    Edward Kaminsky, DRE #00958114

    eXp Realty of California, Inc

    Source: CRMLS,MLS#: SB25154877MLS LogoOriginating MLS: California Regional MLS

    Facts & features

    Interior

    Bedrooms & bathrooms
    • Bedrooms: 5
    • Bathrooms: 5
    • Full bathrooms: 4
    • 3/4 bathrooms: 1
    • Main level bathrooms: 1
    • Main level bedrooms: 1
    Bathroom
    • Features: Separate Shower
    Kitchen
    • Features: Kitchen Island
    Heating
    • Central
    Cooling
    • Central Air
    Appliances
    • Included: Dishwasher, Refrigerator
    • Laundry: Inside
    Features
    • Separate/Formal Dining Room
    • Flooring: Wood
    • Has fireplace: Yes
    • Fireplace features: Living Room
    • Common walls with other units/homes: No Common Walls
    Interior area
    • Total interior livable area: 4,156 sqft

    Property

    Parking
    • Total spaces: 2
    • Parking features: Garage
    • Attached garage spaces: 2
    Features
    • Levels: Two
    • Stories: 2
    • Entry location: 1
    • Pool features: None
    • Has view: Yes
    • View description: Neighborhood
    Lot
    • Size: 4,483 sqft
    • Features: 0-1 Unit/Acre
    Details
    • Parcel number: 4171010018
    • Zoning: MNRS
    • Special conditions: Standard

    Construction

    Type & style
    • Home type: SingleFamily
    • Property subtype: Single Family Residence
    Condition
    • New construction: No
    • Year built: 2004

    Utilities & green energy

    • Sewer: Public Sewer
    • Water: Public

    Community & neighborhood

    Community
    • Community features: Sidewalks
    Location
    • Region: Manhattan Beach

    Other

    Other facts
    • Listing terms: Cash,Cash to New Loan,Conventional

    Price history

    DateEventPrice
    10/2/2025Sold$4,400,000-4.3%$1,059/sqft
    Source: CRMLS #SB25154877 Report a problem
    9/15/2025Contingent$4,599,000$1,107/sqft
    Source: CRMLS #SB25154877 Report a problem
    9/4/2025Price change$4,599,000-4.2%$1,107/sqft
    Source: CRMLS #SB25154877 Report a problem
    7/24/2025Listed for sale$4,800,000+118.2%$1,155/sqft
    Source: CRMLS #SB25154877 Report a problem
    1/12/2020Sold$2,200,000+15.8%$529/sqft
    Source: Agent Provided Report a problem
    5/26/2004Sold$1,900,000+165.7%$457/sqft
    Source: Public Record Report a problem
    8/6/2003Sold$715,000$172/sqft
    Source: Public Record Report a problem

    Public tax history

    YearProperty taxesTax assessment
    2025$30,753 +1.3%$2,701,395 +2%
    2024$30,347 +2.7%$2,648,428 +2%
    2023$29,540 +1.8%$2,596,499 +2%
    2022$29,027 +1.9%$2,545,588 +2%
    2021$28,498 +0.9%$2,495,675 +1%
    2020$28,234 $2,470,086 +2%
    2019$28,234 +3.9%$2,421,654 +2%
    2018$27,171 $2,374,172 +2%
    2017$27,171 +2.8%$2,327,621 +2%
    2016$26,440 +4.5%$2,281,982 +1.5%
    2015$25,292 +3.6%$2,247,705 +2%
    2014$24,415 $2,203,676 +2.5%
    2012-- $2,150,705 +2%
    2011-- $2,108,535 +0.8%
    2010-- $2,092,778 -0.2%
    2009-- $2,097,751 +2%
    2008-- $2,056,619 +2%
    2007-- $2,016,294 +2%
    2006-- $1,976,759
    2005-- $1,976,759 +119.4%
    2004-- $901,000 +1331.4%
    2003-- $62,944 +2%
    2002-- $61,711 +4%
    2000-- $59,317

    Find assessor info on the county website

    Neighborhood: 90266

    Nearby schools

    GreatSchools rating
    Get a cash offer in 3 minutes
    Find out how much your home could sell for in as little as 3 minutes with a no-obligation cash offer.
    Estimated market value
    $4,424,600
    Get a cash offer in 3 minutes
    Find out how much your home could sell for in as little as 3 minutes with a no-obligation cash offer.
    Estimated market value
    $4,424,600