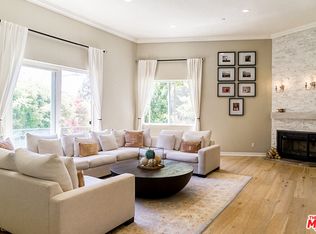
Oversized en-suite bedroomSeven bathsWalls of glassExpansive family roomOpen architectural planEight bedroomsThree generously sized bedrooms
Perched atop a commanding promontory within a private gated enclave in the Hollywood Hills, 2000 Wattles Dr occupies a rare 18,500+ square foot parcel, offering unobstructed, cinematic views that stretch across the city skyline. The residence spans over 10,000 square feet with eight bedrooms, seven baths, and expansive terraces that frame the surrounding landscape. Walls of glass and an open architectural plan create a seamless transition between indoor and outdoor spaces, flooding the interiors with natural light while capturing sweeping views from nearly every room. The main living level unfolds as a series of elegant yet relaxed gathering spaces. An expansive family room flows into an open-concept kitchen and breakfast area, while a sunlit living room provides a dramatic vantage point over the city below. The middle level offers guest accommodations with a private entrance, three generously sized bedrooms, and a versatile open hall suited for formal dining, wellness, or fitness. On the lower level, a substantial office suite creates a refined workspace, complemented by an oversized en-suite bedroom and an additional private guest suite with its own entrance, perfect for extended stays or staff quarters. Rarely does an opportunity arise to acquire a residence of this scale with over 10,000 square feet of living space offering significant potential for customization, allowing you to refine and shape the home into a personalized hillside compound. The offering includes two parcels sold together: APN 5571-027-008 (13,570 sq ft) and APN 5571-029-022 (5,324 sq ft), totaling more than 18,500 square feet of land.
141 days
|
752
|
54
|
Zillow last checked:
Listing updated:
Listed by:
Aaron KirmanDRE # 01296524310-994-9512,
Christie's International Real Estate SoCal424-249-7162,
Matt AdamoDRE # 02086904310-990-4060,
Christie's International Real Estate SoCal
Source: CLAW,MLS#: 26659951
Facts & features
Interior
Bedrooms & bathrooms
Bedrooms: 8
Bathrooms: 7
Full bathrooms: 7
Rooms
Room types: Bonus Room, Family Room, Dining Room, Powder, Den, Other, Living Room
Heating
Central
Cooling
Air Conditioning, Central Air
Appliances
Included: Dryer, Refrigerator, Washer, Freezer
Laundry: Laundry Area
Features
Built-Ins
Flooring: Mixed
Has fireplace: Yes
Fireplace features: Living Room
Interior area
Total structure area: 10,070
Total interior livable area: 10,070 sqft
Property
Parking
Total spaces: 5
Parking features: Garage - 3 Car, On Street
Garage spaces: 3
Uncovered spaces: 2
Features
Levels: Multi/Split
Stories: 3
Pool features: In Ground
Has spa: Yes
Spa features: In Ground, Private
Has view: Yes
View description: City Lights, City, Canyon, Panoramic, Tree Top
Lot
Size: 0.31 Acres
Details
Additional structures: None
Parcel number: 5571027008
Zoning: LARE15
Special conditions: Standard
Other equipment: Other
Construction
Type & style
Home type: SingleFamily
Architectural style: Modern
Property subtype: Residential, Single Family Residence
Explore the cost of this home by adjusting the details. Changes won't be saved.
Principal & interest
$1,547
Mortgage insurance
$0
Property taxes
$170
Home insurance
$105
HOA fees
$0
Utilities
Not included
All calculations are estimates and provided by Zillow, Inc. for informational purposes only. Actual amounts may vary.
HOA fees may include property taxes on listings classified as Co-Ops. Contact the listing agent and/or owner for fee details.
Mortgage interest rates are dependent on a number of factors, including credit score, down payment, and repayment length. Interest rate data provided by Zillow Group Marketplace, Inc. as of 1/1/1970 from various mortgage lenders with which we have lead or other similar arrangements; the Estimated Payment is an average of those rates.
See how much you could borrow to make a competitive offer.