Skip main navigation
Sold for $1,700,000
  • $1,700,000

    2000 Well Springs Ln, Malvern, PA 19355

    5beds
    6,984sqft
    Single Family Residence
    Built in 2002
    2.23 Acres Lot
    $2,045,100 Zestimate®
    $243/sqft
    $6,511 Estimated rent

    Home value

    $2,045,100

    $1.90M - $2.21M

    $6,511/mo

    Zestimate® history
    Loading
    Loading...

    Owner options

    List your home for rent

    $6,511/mo

    Rent Zestimate®

    Find your next renter with Zillow Rental Manager. Plus, with online applications, you can quickly screen prospective tenants – for free.

    Learn more

    $6,511/mo

    Rent Zestimate®

    Refinance and save

    $10,668/mo

    Est. payment

    Refinancing to a lower rate could help reduce your monthly payments and save thousands over the life of the loan.

    See today's rates

    $10,668/mo

    Est. payment

    Explore your selling options

    Work with a Zillow partner agent

    Leverage their expertise and Zillow's premium Showcase listings to get your home seen by more buyers.

    Get started

    List with your own agent

    Get your home in front of millions of buyers by listing it on Zillow.

    Learn how to do it

    Sell it yourself

    Take full control of how buyers see your home on Zillow by listing For Sale by Owner (FSBO).

    List your home

    What's special

    Gas burning fireplaceMaster bedroom suiteMaster bedroomCustom organizersBeautiful patioAmple custom storageValley forge park
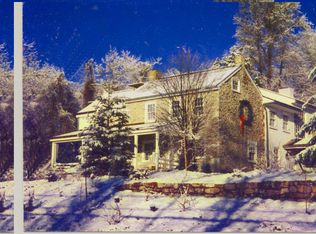
    Welcome to this stately stone front colonial on over 2 acres in award winning Tredyffrin-Easttown School District. Tucked away amongst mature landscape and situated next to the rolling hills of a horse farm, this property offers both convenience to major routes and amenities, as well as privacy and a serene setting. Enter from the expansive foyer to be greeted by beautiful hardwood flooring, extensive moldings and an open staircase. The formal sitting room to your left offers a gas burning fireplace, attractive molding and access to your first floor study. The first of two powder rooms can be accessed here as well as glass doors to the backyard and patio area. The formal dining room features a tray ceiling and custom built in butlers pantry and wet bar with attractive back lighting. The kitchen bright and airy with an island, built-in refrigerators, separate cooktop, double oven and granite countertops, as well as an eat in kitchen area with sliding glass doors to the patio. Enjoy indoor/outdoor living and entertaining with such a well thought out layout. The family room is open to the kitchen with a huge wall of windows to let the outside, in. The family room also features an attractive floor to ceiling stone fireplace. For your convenience an oversized laundry room with ample custom storage is located on the main level. The coveted “mud room/drop zone” can be accessed both from the garage and the back yard, and is also adjacent to the second powder room, making cleaning up when coming home from sports or outside, a breeze. The second story of the home can be accessed via the back staircase, or the formal entry staircase. The master bedroom suite is impressive, from it’s custom built-ins, to the sitting room with floor to ceiling window, to the spa-like master bath with soaking tub and glass stall shower. This space will be your true sanctuary. You will also noticed how the uplighting in the master bedroom sets off the crown molding. The master closet is outfitted with custom organizers and adjustable shelving. Four additional bedrooms occupy the second level. One is quite large and has it’s own full ensuite bath. The second full bathroom is accessed from the hall with dual sinks, and the third is a jack and jill style bath between two of the other spacious bedrooms. The entire first and second floors offer site finished hardwood flooring, with the bedrooms being cork flooring (great for noise and warmth!) and the baths offering tiled flooring. Downstairs, the lower level is expansive and gives more room for work, fun, or entertainment! With a wall of windows letting the daylight in, this space feels as much a part of the home as the first and second stories. This level can be accessed directly from the garage, and also includes a kitchenette and full bath. The open space in the lower level is great for multiple uses. Currently this area is being used as a den, library, studio and crafting space. Possibilities abound! Outside, the grounds are set up for hosting and enjoying. The back yard is terraced and includes a beautiful patio, water feature and steps up to a covered pergola. The mature trees around the property give the back yard a sense of seclusion and unmatched natural beauty. Make your appointment today to tour this stately home located close to downtown Malvern, Valley Forge Park, King of Prussia and many more major routes and amenities. Truly a beautiful place to call home!

    Zillow last checked:

    Listing updated:

    Listed by:

    Alison Maguire 484-266-7450,

    KW Greater West Chester,

    Listing Team: Moore Maguire Team

    Bought with:

    Sherrie Burlingham, RS137270A

    BHHS Fox & Roach-Rosemont

    Source: Bright MLS,MLS#: PACT2065228MLS Logo

    Facts & features

    Interior

    Bedrooms & bathrooms
    • Bedrooms: 5
    • Bathrooms: 7
    • Full bathrooms: 5
    • 1/2 bathrooms: 2
    • Main level bathrooms: 2
    Basement
    • Area: 1900
    Heating
    • Forced Air, Natural Gas
    Cooling
    • Central Air, Natural Gas
    Appliances
    • Included: Electric Water Heater
    Features
    • Basement: Finished
    • Number of fireplaces: 2
    Interior area
    • Total structure area: 6,984
    • Total interior livable area: 6,984 sqft
    • Finished area above ground: 5,084
    • Finished area below ground: 1,900

    Property

    Parking
    • Parking features: Driveway
    • Has uncovered spaces: Yes
    Accessibility
    • Accessibility features: None
    Features
    • Levels: Two
    • Stories: 2
    • Pool features: None
    Lot
    • Size: 2.23 Acres
    Details
    • Additional structures: Above Grade, Below Grade
    • Parcel number: 4304 0068.0200
    • Zoning: R10
    • Special conditions: Standard

    Construction

    Type & style
    • Home type: SingleFamily
    • Architectural style: Colonial
    • Property subtype: Single Family Residence
    Materials
    • Stone, Vinyl Siding, Stucco
    • Foundation: Concrete Perimeter
    Condition
    • New construction: No
    • Year built: 2002

    Utilities & green energy

    • Sewer: On Site Septic
    • Water: Well, Private

    Community & neighborhood

    Location
    • Region: Malvern
    • Subdivision: None Available
    • Municipality: TREDYFFRIN TWP

    Other

    Other facts
    • Listing agreement: Exclusive Right To Sell
    • Ownership: Fee Simple

    Price history

    DateEventPrice
    7/8/2024Sold$1,700,000+3%$243/sqft
    Source: Bright MLS #PACT2065228 Report a problem
    5/14/2024Pending sale$1,650,000$236/sqft
    Source: Bright MLS #PACT2065228 Report a problem
    5/8/2024Listed for sale$1,650,000+78%$236/sqft
    Source: Bright MLS #PACT2065228 Report a problem
    3/7/2003Sold$927,000$133/sqft
    Source: Public Record Report a problem

    Public tax history

    YearProperty taxesTax assessment
    2025$22,777 +2.3%$604,750
    2024$22,256 +8.3%$604,750
    2023$20,556 +3.1%$604,750
    2022$19,941 +2.3%$604,750
    2021$19,493 +637.8%$604,750
    2020$2,642 -85.3%$604,750
    2019$17,979 +1.9%$604,750
    2018$17,651 +9899.9%$604,750
    2017$177 $604,750
    2016-- $604,750
    2015-- $604,750
    2014-- $604,750
    2013-- $604,750 -24.6%
    2012-- $801,910
    2011-- $801,910
    2010-- $801,910
    2009-- $801,910
    2008-- $801,910 +0.5%
    2007-- $797,530
    2006-- $797,530
    2005-- $797,530
    2004-- $797,530 +549.5%
    2003-- $122,800

    Find assessor info on the county website

    Neighborhood: 19355

    Nearby schools

    GreatSchools rating
    Schools provided by the listing agent
    • District: Tredyffrin-easttown

    Source: Bright MLS. This data may not be complete. We recommend contacting the local school district to confirm school assignments for this home.

    Get a cash offer in 3 minutes
    Find out how much your home could sell for in as little as 3 minutes with a no-obligation cash offer.
    Estimated market value
    $2,045,100
    Get a cash offer in 3 minutes
    Find out how much your home could sell for in as little as 3 minutes with a no-obligation cash offer.
    Estimated market value
    $2,045,100