Introducing the Stillwater... a custom-crafted Southern Craftsman in east Salina’s newest Wheatland Valley neighborhood in the sought-after Meadowlark School district with no HOA. Built by Oak Ridge Builders as part of the Designer Home Series, this above-code home offers 5 bedrooms, 4 bathrooms, and 3,122 finished square feet. Natural stone accents, Douglas fir timber posts, and a timber-lined front porch create clean curb appeal, while Hardie siding and genuine stone provide long-term durability. The home features 2x6 framed exterior walls with R-19 insulation on the main floor, engineered web floor trusses, buttressed basement walls, Safeguard-coated foundation, double drain tile systems, and liquid-flashed sill joints. The developer will also be installing a tree line along Markley Road for added privacy. Inside, finishes include quartz countertops throughout, matching stainless steel appliances, gas range, luxury vinyl plank flooring, authentic thin brick flooring in the laundry room, custom closet shelving, under-cabinet and toe-kick lighting, and a walk-in butler’s pantry with prep sink and additional quartz workspace. The oversized quartz island also features pop-up outlets. The primary suite includes separate vanities with makeup station, freestanding soaker tub, tiled walk-in shower with bench and handheld wand, and direct access from the walk-in closet to the laundry room. The fully finished basement adds a large family and recreation room with custom wet bar, along with additional bedrooms and bath space. A high-efficiency HVAC system, natural gas tankless water heater, and oversized fully insulated 28-foot-wide garage with epoxy-coated floor continue the home’s focus on efficiency and functionality. Outside, the covered patio and finished outdoor space include sprinkler system, sod, fence and minimal landscaping. Call today to experience the Stillwater firsthand!
Closed
Price Unknown
2000 Wheatland Cir, Salina, KS 67401
5beds
3,122sqft
Single Family Onsite Built
Built in 2025
0.33 Acres Lot
$470,400 Zestimate®
$--/sqft
$3,077 Estimated rent
Home value
$470,400
$447,000 - $494,000
$3,077/mo
Zestimate® history
Owner options
List your home for rent
$3,077/mo
Rent Zestimate®
Find your next renter with Zillow Rental Manager. Plus, with online applications, you can quickly screen prospective tenants – for free.
$3,077/mo
Rent Zestimate®
Refinance and save
Refinancing to a lower rate could help reduce your monthly payments and save thousands over the life of the loan.
Explore your selling options
Work with a Zillow partner agent
Leverage their expertise and Zillow's premium Showcase listings to get your home seen by more buyers.
Get startedList with your own agent
Get your home in front of millions of buyers by listing it on Zillow.
Learn how to do itSell it yourself
Take full control of how buyers see your home on Zillow by listing For Sale by Owner (FSBO).
List your homeWhat's special
Zillow last checked:
Listing updated:
Listed by:
Ashley Jarvis 785-822-1622,
Real Broker, LLC
Bought with:
Non MLS
Source: SCKMLS as distributed by MLS GRID,MLS#: 659486
Facts & features
Interior
Bedrooms & bathrooms
- Bedrooms: 5
- Bathrooms: 4
- Full bathrooms: 3
- 1/2 bathrooms: 1
Primary bedroom
- Description: Carpet
- Level: Main
- Area: 186
- Dimensions: 15.5 x 12
Bedroom
- Description: Carpet
- Level: Main
- Area: 143.75
- Dimensions: 12.5 x 11.5
Bedroom
- Description: Carpet
- Level: Main
- Area: 136.8
- Dimensions: 12 x 11.4
Dining room
- Description: Wood Laminate
- Level: Main
- Area: 126
- Dimensions: 12 x 10.5
Other
- Level: Main
- Area: 672
- Dimensions: 28 x 24
Kitchen
- Description: Wood Laminate
- Level: Main
- Area: 156
- Dimensions: 13 x 12
Laundry
- Description: Other
- Level: Main
- Area: 70
- Dimensions: 10 x 7
Living room
- Description: Wood Laminate
- Level: Main
- Area: 277.5
- Dimensions: 18.5 x 15
Heating
- Forced Air, Natural Gas
Cooling
- Central Air, Electric
Appliances
- Included: Dishwasher, Disposal, Microwave, Refrigerator, Range, Humidifier
- Laundry: Main Level, 220 equipment, Sink
Features
- Ceiling Fan(s), Walk-In Closet(s), Wet Bar
- Flooring: Hardwood
- Basement: Finished
- Has fireplace: No
Interior area
- Total interior livable area: 3,122 sqft
- Finished area above ground: 1,722
- Finished area below ground: 1,400
Property
Parking
- Total spaces: 2
- Parking features: Attached, Garage Door Opener, Oversized
- Garage spaces: 2
Features
- Levels: One
- Stories: 1
- Patio & porch: Covered
- Exterior features: Guttering - ALL, Sprinkler System
- Fencing: Wood
Lot
- Size: 0.33 Acres
- Features: Corner Lot, Cul-De-Sac
Details
- Parcel number: 0850992901002014000
Construction
Type & style
- Home type: SingleFamily
- Architectural style: Ranch
- Property subtype: Single Family Onsite Built
Materials
- Frame, Stone Veneer
- Foundation: Full, Day Light, Concrete Perimeter
- Roof: Composition,Metal
Condition
- Year built: 2025
Details
- Builder name: Oak Ridge Builders, LLC
Utilities & green energy
- Gas: Natural Gas Available
- Utilities for property: Sewer Available, Natural Gas Available, Public
Community & HOA
Community
- Subdivision: NONE LISTED ON TAX RECORD
HOA
- Has HOA: No
Location
- Region: Salina
Financial & listing details
- Annual tax amount: $3,102
- Date on market: 7/31/2025
- Ownership: Builder
- Road surface type: Paved
Price history
Price history is unavailable.
Public tax history
Tax history is unavailable.
Neighborhood: 67401
Nearby homes
- $--5 bd3 ba3.1k sqft2006 Wheatland Cir, Salina, KS 67401Sold
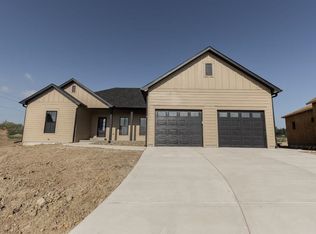
- $455,0003 bd2 ba1.6k sqft2001 Wheatland Cir, Salina, KS 67401For Sale

- $346,100-- bd-- ba-- sqft2001 Wheatland Cir, Salina, KS 67401Off Market
- $--5 bd3 ba3.1k sqft1968 Wheatland Valley Dr, Salina, KS 67401Sold

- $--5 bd3 ba3.2k sqft2007 Wheatland Cir, Salina, KS 67401Sold
- $--3 bd2 ba1.8k sqft2012 Wheatland Cir, Salina, KS 67401Sold
- $--3 bd2 ba1.6k sqft2516 Rosebud Ln, Salina, KS 67401Sold
- $382,8003 bd3 ba1.6k sqft2501 Ridgehill Dr, Salina, KS 67401Off Market
Nearby schools
GreatSchools rating
- 8/10Meadowlark Ridge Elementary SchoolGrades: PK-5Distance: 2 mi
- 5/10Lakewood Middle SchoolGrades: 6-8Distance: 3 mi
- 4/10Salina High CentralGrades: 9-12Distance: 2.3 mi
Schools provided by the listing agent
- Elementary: Meadowlark Ridge
- Middle: Lakewood
- High: Salina Central
Source: SCKMLS as distributed by MLS GRID. This data may not be complete. We recommend contacting the local school district to confirm school assignments for this home.
Sell for more on Zillow
Get a Zillow Showcase℠ listing at no additional cost and you could sell for .
$470,400
2% more
+$9,408
With Zillow Showcase(estimated)
$479,808
- Kansas
- Saline County
- Salina
- 67401
- 2000 Wheatland Cir
Nearby cities
Nearby neighborhoods
Nearby zip codes
Other Salina Topics
