Skip main navigation
Closed
  • $400,000

    2000 Wild Oaks Ct, Antioch, TN 37013

    3beds
    1,720sqft
    Single Family Residence, Residential
    Built in 2018
    5,662 Square Feet Lot
    $400,400 Zestimate®
    $233/sqft
    $1,926 Estimated rent

    Home value

    $400,400

    $380,000 - $420,000

    $1,926/mo

    Zestimate® history
    Loading
    Loading...

    Owner options

    List your home for rent

    $1,926/mo

    Rent Zestimate®

    Find your next renter with Zillow Rental Manager. Plus, with online applications, you can quickly screen prospective tenants – for free.

    Learn more

    $1,926/mo

    Rent Zestimate®

    Refinance and save

    $2,372/mo

    Est. payment

    Refinancing to a lower rate could help reduce your monthly payments and save thousands over the life of the loan.

    See today's rates

    $2,372/mo

    Est. payment

    Explore your selling options

    Work with a Zillow partner agent

    Leverage their expertise and Zillow's premium Showcase listings to get your home seen by more buyers.

    Get started

    List with your own agent

    Get your home in front of millions of buyers by listing it on Zillow.

    Learn how to do it

    Sell it yourself

    Take full control of how buyers see your home on Zillow by listing For Sale by Owner (FSBO).

    List your home

    What's special

    Only one adjacent homeWalk-in closetMove-in readyMeticulously maintainedFresh interior paintBrand-new carpetUnderground utilities
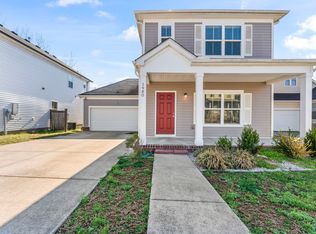
    Under contract with sale of home contingency and kick out clause. Continue to show! Welcome to 2000 Wild Oaks Ct, a meticulously maintained, move-in ready 3 bedroom, 2.5 bath single-family home offering privacy, energy efficiency, and convenient access to downtown Nashville and BNA Airport. The open-concept main level features hardwood flooring, crown molding, 9-foot ceilings, LED lighting, and abundant natural light throughout. The kitchen includes granite countertops, stainless steel appliances, white shaker cabinets, a pantry, and space for a breakfast table, plus a separate dining area for entertaining. A convenient half bath is located near the entry from the attached two-car garage. Enjoy rare backyard privacy with a newly resealed deck backing to a protected wooded area that continues along the east side of the home, meaning there is no rear neighbor and only one adjacent home. The peaceful setting makes it easy to relax or entertain outdoors. Upstairs, the spacious primary suite offers a tray ceiling, walk-in closet, and private bath with double vanities. Two additional bedrooms share a full bath, and the laundry room is conveniently located on the second floor. Separate thermostats for each level, LP TechShield roof decking, and Energy Star appliances help keep utility costs low. Fresh interior paint and brand-new carpet make this home truly turnkey. This quaint neighborhood features sidewalks on both sides of the street, decorative lamp posts, underground utilities and provides convenient access to Nashville International Airport (14 mins), downtown Nashville (20 mins), and 10 minutes to Percy Priest Lake for hiking, swimming, and picnicking. Also nearby are Pettus Park, Tanger Outlets Nashville, Chick-fil-A, In-N-Out Burger, PopStroke, Ford Ice Center Antioch, and the elementary school within walking distance. MUST SEE!

    Zillow last checked:

    Listing updated:

    Listed by:

    Drew Johnson 615-496-1113,

    Benchmark Realty, LLC

    Bought with:

    Chris Wilhite, 356287

    Benchmark Realty, LLC

    Source: RealTracs MLS as distributed by MLS GRID,MLS#: 3133432MLS Logo

    Facts & features

    Interior

    Bedrooms & bathrooms
    • Bedrooms: 3
    • Bathrooms: 3
    • Full bathrooms: 2
    • 1/2 bathrooms: 1
    Bedroom 1
    • Features: Suite
    • Level: Suite
    • Area: 168 Square Feet
    • Dimensions: 14x12
    Bedroom 2
    • Features: Bath
    • Level: Bath
    • Area: 132 Square Feet
    • Dimensions: 12x11
    Bedroom 3
    • Features: Bath
    • Level: Bath
    • Area: 121 Square Feet
    • Dimensions: 11x11
    Primary bathroom
    • Features: Double Vanity
    • Level: Double Vanity
    Dining room
    • Features: None
    • Level: None
    • Area: 144 Square Feet
    • Dimensions: 16x9
    Kitchen
    • Features: Eat-in Kitchen
    • Level: Eat-in Kitchen
    • Area: 252 Square Feet
    • Dimensions: 18x14
    Living room
    • Area: 266 Square Feet
    • Dimensions: 19x14
    Heating
    • Central, Natural Gas
    Cooling
    • Central Air
    Appliances
    • Included: Gas Range, Dishwasher, Disposal, Microwave, Refrigerator, Stainless Steel Appliance(s)
    • Laundry: Electric Dryer Hookup, Washer Hookup
    Features
    • Ceiling Fan(s), Open Floorplan, Pantry, Walk-In Closet(s)
    • Flooring: Carpet, Wood, Tile
    • Basement: Crawl Space
    Interior area
    • Total structure area: 1,720
    • Total interior livable area: 1,720 sqft
    • Finished area above ground: 1,720

    Property

    Parking
    • Total spaces: 4
    • Parking features: Attached, Driveway
    • Attached garage spaces: 2
    • Uncovered spaces: 2
    Features
    • Levels: Two
    • Stories: 2
    • Patio & porch: Porch, Covered, Deck
    Lot
    • Size: 5,662 Square Feet
    • Dimensions: 64 x 110
    Details
    • Parcel number: 163070A07500CO
    • Special conditions: Standard

    Construction

    Type & style
    • Home type: SingleFamily
    • Property subtype: Single Family Residence, Residential
    Materials
    • Fiber Cement, Vinyl Siding
    • Roof: Asphalt
    Condition
    • New construction: No
    • Year built: 2018

    Utilities & green energy

    • Sewer: Public Sewer
    • Water: Public
    • Utilities for property: Natural Gas Available, Water Available, Underground Utilities

    Community & HOA

    Community
    • Subdivision: Ridgeview
    HOA
    • Has HOA: Yes
    • Amenities included: Sidewalks, Underground Utilities
    • HOA fee: $63 monthly
    Location
    • Region: Antioch

    Financial & listing details

    • Price per square foot: $233/sqft
    • Tax assessed value: $372,600
    • Annual tax amount: $2,890
    • Date on market: 2/20/2026

    Price history

    DateEventPrice
    5/11/2026Sold$400,000-2.4%$233/sqft
    Source: RealTracs MLS as distributed by MLS GRID #3133432 Report a problem
    5/5/2026Contingent$409,900$238/sqft
    Source: RealTracs MLS as distributed by MLS GRID #3133432 Report a problem
    2/20/2026Listed for sale$409,900+65.2%$238/sqft
    Source: RealTracs MLS as distributed by MLS GRID #3133432 Report a problem
    2/27/2024Listing removed--
    Source: Zillow Rentals Report a problem
    2/20/2024Listed for rent$2,195$1/sqft
    Source: Zillow Rentals Report a problem
    8/10/2023Listing removed--
    Source: Zillow Rentals Report a problem
    7/23/2023Price change$2,195-2.2%$1/sqft
    Source: Zillow Rentals Report a problem
    7/9/2023Listed for rent$2,245+2.3%$1/sqft
    Source: Zillow Rentals Report a problem
    8/24/2022Listing removed--
    Source: Zillow Rental Manager Report a problem
    8/15/2022Listed for rent$2,195+10%$1/sqft
    Source: Zillow Rental Manager Report a problem
    8/11/2021Listing removed--
    Source: Zillow Rental Manager Report a problem
    8/4/2021Listed for rent$1,995$1/sqft
    Source: Zillow Rental Manager Report a problem
    7/20/2018Sold$248,160+3.4%$144/sqft
    Source: Public Record Report a problem
    2/12/2018Listing removed$239,900$139/sqft
    Source: Parkside Realty, LLC #1898793 Report a problem
    2/2/2018Listed for sale$239,900$139/sqft
    Source: Parkside Realty, LLC #1898793 Report a problem

    Public tax history

    YearProperty taxesTax assessment
    2025$2,621 +17.7%$93,150 +36.1%
    2024$2,227 $68,425
    2023$2,227 $68,425
    2022$2,227 -1%$68,425
    2021$2,250 +12.3%$68,425 +44.2%
    2020$2,003 +33.8%$47,450
    2019$1,497 +399.5%$47,450 +399.5%
    2018$300 -62.7%$9,500
    2017$803 +167.8%$9,500 +35.7%
    2016$300 -5.2%$7,000
    2015$316 $7,000
    2014$316 $7,000
    2013-- $7,000
    2012-- $7,000 -20%
    2011-- $8,750
    2010-- $8,750
    2009-- $8,750
    Find assessor info on the county website

    Neighborhood: 37013

    Nearby schools

    GreatSchools rating
    Schools provided by the listing agent
    • Elementary: Eagle View Elementary School
    • Middle: Antioch Middle
    • High: Cane Ridge High School

    Source: RealTracs MLS as distributed by MLS GRID. This data may not be complete. We recommend contacting the local school district to confirm school assignments for this home.

    Get a cash offer in 3 minutes
    Find out how much your home could sell for in as little as 3 minutes with a no-obligation cash offer.
    Estimated market value
    $400,400
    Get a cash offer in 3 minutes
    Find out how much your home could sell for in as little as 3 minutes with a no-obligation cash offer.
    Estimated market value
    $400,400