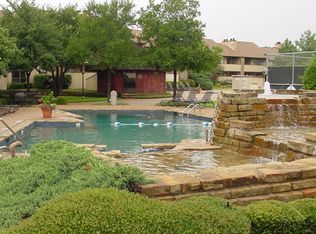
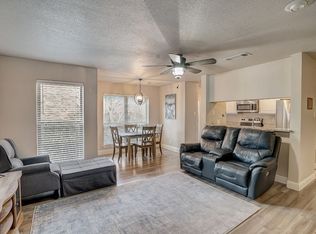
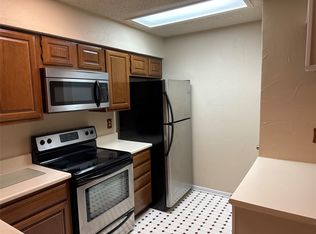
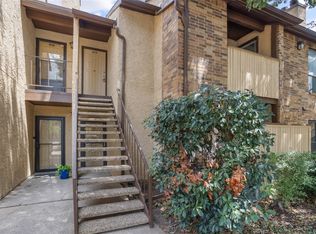
Impressive, immaculate condominium located on a premium corner unit in the community of Cloister Condos in the heart of Arlington with 3 pools, a hot tub, community grilling area, tennis courts and a clubhouse. Minutes to six flags, the water park, Texas baseball stadium and the Dallas Cowboys ATT Stadium. Also conveniently close to shopping, dining, major roads including I30 and 360 for commuting throughout Dallas and Fort Worth and less than 10 miles from DFW airport. This move in ready unit offers neutral tones awaiting your decorator touches. Find new ceramic tile in the foyer and both baths. Enter and appreciate a grand living area with a striking floor to ceiling brick corner fireplace with a raised hearth great for curling up with a good book as the fire crackles on chilly evenings. This space affords plenty of space for large sectionals and furniture. The kitchen showcases crisp white appliances, a new dishwasher installed in the last 6 months, an abundance of cabinets and a breakfast bar open to the living room. The owners retreat boasts access to the fenced in private patio area through the sliding glass patio door, and features an ensuite bath with dual sinks, an oversized shower and 3 closet areas. Bedroom 2 is conveniently located close to a 2nd full bath with ceramic tile and a vanity with an integral sink. Also appreciate a large walk-in storage room for seasonal storage and enjoy 2 assigned parking spaces. What a fantastic place to call home. Seller is leaving the refrigerator, washer and dryer with the condo.
Sold
Price Unknown
2000 Willoughby Ln APT 5520, Arlington, TX 76011
2beds
1,025sqft
Condominium
Built in 1983
-- sqft lot
$-- Zestimate®
$--/sqft
$1,575 Estimated rent
Home value
Not available
Estimated sales range
Not available
$1,575/mo
Zestimate® history
Owner options
List your home for rent
$1,575/mo
Rent Zestimate®
Find your next renter with Zillow Rental Manager. Plus, with online applications, you can quickly screen prospective tenants – for free.
$1,575/mo
Rent Zestimate®
Refinance and save
$477/mo
Est. payment
Refinancing to a lower rate could help reduce your monthly payments and save thousands over the life of the loan.
$477/mo
Est. payment
Explore your selling options
Work with a Zillow partner agent
Leverage their expertise and Zillow's premium Showcase listings to get your home seen by more buyers.
Get startedList with your own agent
Get your home in front of millions of buyers by listing it on Zillow.
Learn how to do itSell it yourself
Take full control of how buyers see your home on Zillow by listing For Sale by Owner (FSBO).
List your homeWhat's special
Hot tubMove in ready unitTennis courtsSliding glass patio doorCorner unitRaised hearthNeutral tones
Zillow last checked:
Listing updated:
Listed by:
Vickie Bodine 0562773 214-995-7296,
Keller Williams Realty-FM 972-874-1905,
Stephanie Page 0808859,
Keller Williams Realty-FM
Bought with:
Matt Davis
House Brokerage
Source: NTREIS,MLS#: 20931670
Facts & features
Interior
Bedrooms & bathrooms
- Bedrooms: 2
- Bathrooms: 2
- Full bathrooms: 2
Primary bedroom
- Features: Ceiling Fan(s), Dual Sinks, En Suite Bathroom
- Level: First
- Dimensions: 13 x 12
Bedroom
- Features: Built-in Features, Ceiling Fan(s), Walk-In Closet(s)
- Level: First
- Dimensions: 12 x 11
Kitchen
- Features: Breakfast Bar, Eat-in Kitchen, Galley Kitchen, Pantry
- Level: First
- Dimensions: 11 x 6
Living room
- Features: Ceiling Fan(s), Fireplace
- Level: First
- Dimensions: 16 x 14
Heating
- Central, Electric
Cooling
- Central Air, Ceiling Fan(s), Electric
Appliances
- Included: Dryer, Dishwasher, Electric Range, Disposal, Refrigerator, Washer
Features
- Eat-in Kitchen, Cable TV
- Flooring: Carpet, Ceramic Tile, Laminate
- Windows: Window Coverings
- Has basement: No
- Number of fireplaces: 1
- Fireplace features: Masonry
Interior area
- Total interior livable area: 1,025 sqft
Property
Parking
- Parking features: No Garage, Open, Permit Required, Parking Lot
- Has uncovered spaces: Yes
Features
- Levels: One
- Stories: 1
- Patio & porch: Patio
- Pool features: Pool, Community
- Fencing: Wood
Lot
- Size: 2,613 Square Feet
Details
- Parcel number: 05024919
Construction
Type & style
- Home type: Condo
- Architectural style: Traditional
- Property subtype: Condominium
- Attached to another structure: Yes
Materials
- Brick
- Roof: Composition
Condition
- Year built: 1983
Utilities & green energy
- Sewer: Public Sewer
- Water: Public
- Utilities for property: Sewer Available, Water Available, Cable Available
Community & HOA
Community
- Features: Clubhouse, Curbs, Fitness Center, Pool, Sidewalks, Tennis Court(s)
- Subdivision: Cloisters Condo The
HOA
- Has HOA: Yes
- Services included: All Facilities, Trash, Water
- HOA fee: $477 monthly
- HOA name: Cloisters
- HOA phone: 682-298-0328
Location
- Region: Arlington
Financial & listing details
- Tax assessed value: $75,822
- Annual tax amount: $3,535
- Date on market: 5/9/2025
- Cumulative days on market: 20 days
Price history
| Date | Event | Price |
|---|---|---|
| 7/1/2025 | Sold | -- |
Source: NTREIS #20931670 Report a problem | ||
| 6/3/2025 | Pending sale | $170,000$166/sqft |
Source: NTREIS #20931670 Report a problem | ||
| 5/30/2025 | Contingent | $170,000$166/sqft |
Source: NTREIS #20931670 Report a problem | ||
| 5/9/2025 | Listed for sale | $170,000+163.6%$166/sqft |
Source: NTREIS #20931670 Report a problem | ||
| 8/8/2012 | Listing removed | $64,500$63/sqft |
Source: The Michael Group Real Estate #11789007 Report a problem | ||
| 7/15/2012 | Price change | $64,500-0.6%$63/sqft |
Source: The Michael Group Real Estate #11789007 Report a problem | ||
| 7/3/2012 | Price change | $64,900-5.8%$63/sqft |
Source: The Michael Group Real Estate #11789007 Report a problem | ||
| 6/17/2012 | Listed for sale | $68,900$67/sqft |
Source: The Michael Group Real Estate #11789007 Report a problem | ||
| 3/24/2012 | Listing removed | $68,900$67/sqft |
Source: The Michael Group Real Estate #11634305 Report a problem | ||
| 3/15/2012 | Price change | $68,900-1.4%$67/sqft |
Source: The Michael Group Real Estate #11634305 Report a problem | ||
| 2/13/2012 | Price change | $69,900-2.8%$68/sqft |
Source: The Michael Group Real Estate #11634305 Report a problem | ||
| 10/5/2011 | Price change | $71,900-1.4%$70/sqft |
Source: The Michael Group Real Estate #11634305 Report a problem | ||
| 9/7/2011 | Price change | $72,900-2.7%$71/sqft |
Source: The Michael Group Real Estate #11634305 Report a problem | ||
| 7/29/2011 | Listed for sale | $74,900$73/sqft |
Source: The Michael Group Real Estate #11634305 Report a problem | ||
Public tax history
| Year | Property taxes | Tax assessment |
|---|---|---|
| 2016 | $557 -18.4% | $75,822 +10.5% |
| 2015 | $683 | $68,600 |
| 2014 | $683 | $68,600 |
Find assessor info on the county website
Neighborhood: North
Nearby homes
- $--1 bd1 ba656 sqft1201 Harwell Dr APT 212, Arlington, TX 76011Sold
- $--2 bd2 ba1k sqft1201 Harwell Dr APT 214, Arlington, TX 76011Sold
- $--2 bd2 ba1.2k sqft1201 Harwell Dr APT 215, Arlington, TX 76011Sold
- $--1 bd1 ba656 sqft1201 Harwell Dr APT 222, Arlington, TX 76011Sold
- $189,9002 bd2 ba1.2k sqft1201 Harwell Dr APT 225, Arlington, TX 76011For Sale
- $--2 bd1 ba963 sqft2010 Cloisters Dr APT 2321, Arlington, TX 76011Sold
- $--1 bd1 ba792 sqft2006 Cloisters Dr APT 2520, Arlington, TX 76011Sold
- $--1 bd1 ba656 sqft1209 Calico Ln APT 2415, Arlington, TX 76011Sold
- $--1 bd1 ba656 sqft1209 Calico Ln APT 2425, Arlington, TX 76011Sold
Nearby schools
GreatSchools rating
- 3/10Peach Elementary SchoolGrades: PK-6Distance: 0.4 mi
- 3/10Nichols Junior High SchoolGrades: 7-8Distance: 0.7 mi
- 2/10Lamar High SchoolGrades: 9-12Distance: 1.8 mi
Schools provided by the listing agent
- Elementary: Peach
- High: Lamar
- District: Arlington ISD
Source: NTREIS. This data may not be complete. We recommend contacting the local school district to confirm school assignments for this home.
- Texas
- Tarrant County
- Arlington
- 76011
- North
- 2000 Willoughby Ln Apartment 5520
Nearby cities
Nearby neighborhoods
Nearby zip codes
Other Arlington Topics
