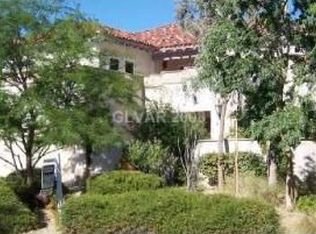
RARE Opportunity to own a luxury residence in Desert Trails exclusive gated community in Summerlin Village. Custom-built, 2 story home offers privacy & tranquility on a premium 4412 soft lot. 5 large bedrooms, 4 Full baths & a 3-car garage, pool and spa is designed for modern living w/ beautiful landscaping, stamped concrete, & a gated courtyard entrance. The open floor plan features a gourmet kitchen w/ granite counters, a island, & GE stainless appliances. The kitchen & breakfast nook flow into the family rm w/ French doors opening to a covered patio. Primary suite includes a balcony overlooking the pool, a custom walk-in closet w/ island, & polished stone flooring w/ a spa-inspired primary bathroom w/ glass granite shower & jetted soaking tub. Backyard oasis, highlighted by a sparkling pool, spa, & waterfall. Enjoy outdoor living w/ a built-in barbecue, covered patio, sun patios, & all-new pool equipment. Seller is firm on the price.
Closed
Zillow last checked:
Listing updated:
Bought with:
Ashley R. McCormick, S.0047742
Las Vegas Sotheby's Int'l
Source: LVR,MLS#: 2626491 Originating MLS: Greater Las Vegas Association of Realtors Inc
Originating MLS: Greater Las Vegas Association of Realtors IncPrice history
| Date | Event | Price |
|---|---|---|
| 4/1/2025 | Listing removed | $7,650$2/sqft |
Source: LVR #2659594 Report a problem | ||
| 3/17/2025 | Price change | $7,650-1.3%$2/sqft |
Source: LVR #2659594 Report a problem | ||
| 2/27/2025 | Listed for rent | $7,750-2.5%$2/sqft |
Source: LVR #2659594 Report a problem | ||
| 2/27/2025 | Listing removed | $7,950$2/sqft |
Source: LVR #2646903 Report a problem | ||
| 1/17/2025 | Listed for rent | $7,950$2/sqft |
Source: LVR #2646903 Report a problem | ||
| 12/17/2024 | Sold | $1,100,000$249/sqft |
Source:  LVR #2626491 Report a problem LVR #2626491 Report a problem | ||
| 11/25/2024 | Contingent | $1,100,000$249/sqft |
Source: LVR #2626491 Report a problem | ||
| 11/22/2024 | Price change | $1,100,000-14.1%$249/sqft |
Source: LVR #2626491 Report a problem | ||
| 11/13/2024 | Price change | $1,280,000-7.9%$290/sqft |
Source: LVR #2626491 Report a problem | ||
| 10/25/2024 | Listed for sale | $1,390,000+44%$315/sqft |
Source: LVR #2626491 Report a problem | ||
| 4/16/2021 | Sold | $965,000-1%$219/sqft |
Source: LVR #2272897 Report a problem | ||
| 3/9/2021 | Pending sale | $975,000$221/sqft |
Source:  Berkshire Hathaway HomeServices Nevada Properties #2272897 Report a problem Berkshire Hathaway HomeServices Nevada Properties #2272897 Report a problem | ||
| 3/3/2021 | Listed for sale | $975,000+2.6%$221/sqft |
Source: Nevada Properties #2272897 Report a problem | ||
| 12/17/2020 | Listing removed | $950,000$215/sqft |
Source: BHHS Nevada Properties #2210724 Report a problem | ||
| 10/14/2020 | Price change | $950,000-2.6%$215/sqft |
Source: BHHS Nevada Properties #2210724 Report a problem | ||
| 10/6/2020 | Pending sale | $975,000$221/sqft |
Source: Nevada Properties #2210724 Report a problem | ||
| 8/28/2020 | Listed for sale | $975,000$221/sqft |
Source: BHHS Nevada Properties #2210724 Report a problem | ||
| 8/28/2020 | Pending sale | $975,000$221/sqft |
Source: BHHS Nevada Properties #2210724 Report a problem | ||
| 7/11/2020 | Listed for sale | $975,000+35.4%$221/sqft |
Source: BHHS Nevada Properties #2210724 Report a problem | ||
| 4/4/2018 | Listing removed | $720,000$163/sqft |
Source: Realty ONE Group, Inc #1956498 Report a problem | ||
| 1/12/2018 | Listed for sale | $720,000$163/sqft |
Source: Realty ONE Group, Inc #1956498 Report a problem | ||
| 12/31/2017 | Listing removed | $720,000$163/sqft |
Source: Simply Vegas #1913151 Report a problem | ||
| 11/7/2017 | Price change | $720,000-4%$163/sqft |
Source: Simply Vegas #1913151 Report a problem | ||
| 7/10/2017 | Price change | $750,000-6.2%$170/sqft |
Source: Simply Vegas #1913151 Report a problem | ||
| 5/27/2017 | Price change | $799,900-1.9%$181/sqft |
Source: Simply Vegas #1874645 Report a problem | ||
| 4/25/2017 | Listed for sale | $815,000+60.4%$185/sqft |
Source: Simply Vegas #1874645 Report a problem | ||
| 3/30/2011 | Sold | $508,000+423.7%$115/sqft |
Source: Public Record Report a problem | ||
| 6/19/1995 | Sold | $97,000$22/sqft |
Source: Public Record Report a problem | ||
Nearby homes
- $1,333,3004 bd3 ba3.8k sqft9824 Canyon Rock Pl, Las Vegas, NV 89134Off Market
- $1,190,7004 bd5 ba3.8k sqft2004 Winter Wind St, Las Vegas, NV 89134Off Market
- $1,142,5004 bd3 ba3.4k sqft2001 Slow Wind St, Las Vegas, NV 89134Off Market
- $1,395,0003 bd4 ba3.4k sqft9817 Edgeview Pl, Las Vegas, NV 89134For Sale

Get a cash offer in 3 minutes
Find out how much your home could sell for in as little as 3 minutes with a no-obligation cash offer.
Estimated market value
$1,474,900
