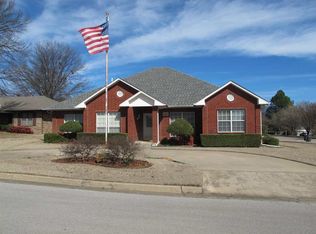
2000 Yorktown Ct.
Ardmore, OK. 73401
Welcome to this beautifully maintained 3088 square foot, 4-bedroom, 2.5-bath home located in the highly sought-after Plainview School District. Nestled on a spacious corner lot in a quiet cul-de-sac, this home offers the perfect combination of comfort, functionality, and entertaining space.
Step inside to an open floor plan featuring engineered hardwood floors, vaulted ceilings, and a large great room centered around a cozy gas fireplace. The updated kitchen boasts stunning quartz countertops, abundant workspace, and flows seamlessly into the breakfast nook and formal dining room — ideal for both everyday living and hosting guests.
The spacious primary suite is designed for relaxation with his-and-her oversized walk-in closets and plenty of room to unwind. Upstairs, you’ll find an open loft-style office space perfect for working from home, studying, or a second living area. A bright sunroom adds even more flexible living space and overlooks the backyard entertaining area.
Outside, the backyard is built for gatherings with a covered patio and an impressive full outdoor kitchen complete with granite countertops, extensive cabinet storage, and a built-in gas Barbeques Galore grill.
This home offers exceptional indoor and outdoor living in one of the area’s most desirable locations.
For sale by owner
$399,990
2000 Yorktown Ct, Ardmore, OK 73401
4beds
3,088sqft
SingleFamily
Built in 1992
0.26 Acres Lot
$-- Zestimate®
$130/sqft
$-- HOA
What's special
Full outdoor kitchenStunning quartz countertopsQuiet cul-de-sacBright sunroomOpen floor planFormal dining roomSpacious primary suite
What the owner loves about this home
Quite cul de sac
Safe room inside garage
Large open concept
Beautiful modern flooring
Close to Plainview school
- 51 days |
- 334 |
- 18 |
Listed by:
Property Owner (580) 465-0875
Facts & features
Interior
Bedrooms & bathrooms
- Bedrooms: 4
- Bathrooms: 3
- Full bathrooms: 2
- 1/2 bathrooms: 1
Heating
- Forced air, Other, Gas
Cooling
- Central, Other
Appliances
- Included: Dishwasher, Garbage disposal, Microwave, Range / Oven, Refrigerator
Features
- Flooring: Tile, Carpet, Hardwood
- Has fireplace: Yes
Interior area
- Total interior livable area: 3,088 sqft
Property
Parking
- Parking features: Garage - Attached
Features
- Exterior features: Brick
Lot
- Size: 0.26 Acres
Details
- Parcel number: 100008083
Construction
Type & style
- Home type: SingleFamily
Materials
- masonry
- Foundation: Concrete Block
- Roof: Composition
Condition
- New construction: No
- Year built: 1992
Community & HOA
Location
- Region: Ardmore
Financial & listing details
- Price per square foot: $130/sqft
- Tax assessed value: $381,924
- Annual tax amount: $4,114
- Date on market: 5/18/2026
Estimated market value
Not available
Estimated sales range
Not available
$2,411/mo
Price history
| Date | Event | Price |
|---|---|---|
| 5/18/2026 | Listed for sale | $399,990-10.1%$130/sqft |
Source: Owner Report a problem | ||
| 8/2/2025 | Listing removed | $445,000$144/sqft |
Source: | ||
| 3/14/2025 | Listed for sale | $445,000+23.6%$144/sqft |
Source: | ||
| 9/9/2022 | Sold | $360,000$117/sqft |
Source: | ||
Public tax history
| Year | Property taxes | Tax assessment |
|---|---|---|
| 2025 | $4,114 +3.1% | $45,831 +3% |
| 2024 | $3,990 +3.1% | $44,496 +3% |
| 2023 | $3,868 +47% | $43,200 +43.7% |
| 2022 | $2,631 +0.2% | $30,054 +3% |
| 2021 | $2,625 +2% | $29,178 +3% |
| 2020 | $2,573 +5.8% | $28,329 +3% |
| 2019 | $2,431 +6.3% | $27,504 +6.1% |
| 2017 | $2,287 +3.1% | $25,924 +3% |
| 2016 | $2,218 +0.2% | $25,169 +3% |
| 2015 | $2,213 +3.1% | $24,436 +3% |
| 2014 | $2,145 +3.1% | $23,725 +3% |
| 2013 | $2,080 +3.1% | $23,033 +3% |
| 2012 | $2,017 | $22,363 |
| 2011 | $2,017 -1.6% | $22,363 |
| 2010 | $2,049 | $22,363 |
| 2009 | $2,049 +9.2% | $22,363 |
| 2008 | $1,876 -1.2% | $22,363 +1.8% |
| 2007 | $1,898 | $21,958 |
Find assessor info on the county website
Monthly payment
Est. payment$--/mo
Payment breakdown
Explore the cost of this home by adjusting the details. Changes won't be saved.All calculations are estimates and provided by Zillow, Inc. for informational purposes only. Actual amounts may vary.
HOA fees may include property taxes on listings classified as Co-Ops. Contact the listing agent and/or owner for fee details.
Mortgage interest rates are dependent on a number of factors, including credit score, down payment, and repayment length. Interest rate data provided by Zillow Group Marketplace, Inc. as of 1/1/1970 from various mortgage lenders with which we have lead or other similar arrangements; the Estimated Payment is an average of those rates.
See how much you could borrow to make a competitive offer.
Climate risks
Neighborhood: 73401
Nearby schools
GreatSchools rating
- 10/10Plainview Primary Elementary SchoolGrades: PK-2Distance: 1.3 mi
- 7/10Plainview Middle SchoolGrades: 6-8Distance: 1.3 mi
- 10/10Plainview High SchoolGrades: 9-12Distance: 1.3 mi
A local agent can set up tours, give advice and negotiate with sellers.
A local lender can help you make sure your offer is ready when you are.
- Oklahoma
- Carter County
- Ardmore
- 73401
- 2000 Yorktown Ct