Skip main navigation
Closed
  • $670,000

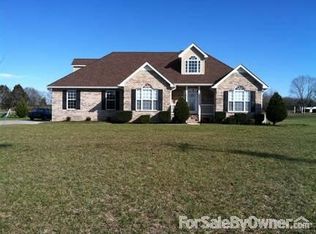
    2000 Young Ln, Chapel Hill, TN 37034

    4beds
    2,966sqft
    Single Family Residence, Residential
    Built in 2005
    1.03 Acres Lot
    $679,500 Zestimate®
    $226/sqft
    $2,451 Estimated rent

    Home value

    $679,500

    $523,000 - $883,000

    $2,451/mo

    Zestimate® history
    Loading
    Loading...

    Owner options

    List your home for rent

    $2,451/mo

    Rent Zestimate®

    Find your next renter with Zillow Rental Manager. Plus, with online applications, you can quickly screen prospective tenants – for free.

    Learn more

    $2,451/mo

    Rent Zestimate®

    Refinance and save

    $3,897/mo

    Est. payment

    Refinancing to a lower rate could help reduce your monthly payments and save thousands over the life of the loan.

    See today's rates

    $3,897/mo

    Est. payment

    Explore your selling options

    Work with a Zillow partner agent

    Leverage their expertise and Zillow's premium Showcase listings to get your home seen by more buyers.

    Get started

    List with your own agent

    Get your home in front of millions of buyers by listing it on Zillow.

    Learn how to do it

    Sell it yourself

    Take full control of how buyers see your home on Zillow by listing For Sale by Owner (FSBO).

    List your home

    What's special

    Quartz countersBrand new roofBrand new kitchenTwo primary suitesLovely backsplashSoft close cabinetryDouble vanities
    Pause worthy design and absolutely renovated to the nines! TWO PRIMARY SUITES. Yes, this home offers two primary suites on the first floor with two more bedrooms and a bonus room upstairs. There is ample room to spread out and enjoy the natural light flooding every space. Inside you will find all every inch is brand new, new lighting including recessed lights, new LVP flooring, new trim work, a brand new kitchen with soft close cabinetry, quartz counters and lovely backsplash. The bathrooms that will make your jaw drop with fully tiled walk in showers downstairs with double vanities and a fantastic tiled tub/shower combo upstairs also with double vanities. The quality and craftsmanship really shines with this one, it is anything but builder grade inside and out. The exterior offers all new James Hardie® siding, a brand new roof, gutters, facia, soffit, tongue and groove porch ceilings and all new PELLA® windows! Situated on a perfect 1 acre lot and just minutes to all that Chapel Hill has to offer. Less than 5 minutes to the best gourmet coffee shops, quaint boutiques, diners, Brooks Grocery, Henry Horton State Park, kayak launch and Golf Course! 35 minutes to Franklin, Murfreesboro and Spring Hill or 55 minutes to Nashville! Talk about a dream, you will feel the sense of relaxation and close knit community when you enter this little town.

    Zillow last checked:

    Listing updated:

    Listed by:

    Jamie Scott 615-719-1303,

    Nashville Realty Group

    Bought with:

    Gabriel Besleaga, 330284

    Bill Jakes Realty

    Source: RealTracs MLS as distributed by MLS GRID,MLS#: 2976082MLS Logo

    Facts & features

    Interior

    Bedrooms & bathrooms
    • Bedrooms: 4
    • Bathrooms: 4
    • Full bathrooms: 3
    • 1/2 bathrooms: 1
    • Main level bedrooms: 2
    Bedroom 1
    • Features: Suite
    • Level: Suite
    • Area: 224 Square Feet
    • Dimensions: 14x16
    Bedroom 2
    • Features: Bath
    • Level: Bath
    • Area: 154 Square Feet
    • Dimensions: 14x11
    Bedroom 3
    • Features: Walk-In Closet(s)
    • Level: Walk-In Closet(s)
    • Area: 396 Square Feet
    • Dimensions: 22x18
    Dining room
    • Features: Combination
    • Level: Combination
    • Area: 72 Square Feet
    • Dimensions: 9x8
    Kitchen
    • Area: 187 Square Feet
    • Dimensions: 17x11
    Living room
    • Features: Combination
    • Level: Combination
    • Area: 336 Square Feet
    • Dimensions: 21x16
    Other
    • Area: 340 Square Feet
    • Dimensions: 20x17
    Recreation room
    • Features: Second Floor
    • Level: Second Floor
    • Area: 672 Square Feet
    • Dimensions: 32x21
    Heating
    • Central, Electric
    Cooling
    • Central Air, Electric
    Appliances
    • Included: Built-In Electric Oven, Built-In Electric Range, Dishwasher, Refrigerator, Stainless Steel Appliance(s)
    Features
    • Ceiling Fan(s), Extra Closets, High Ceilings, Open Floorplan, Walk-In Closet(s), High Speed Internet, Kitchen Island
    • Flooring: Tile, Vinyl
    • Basement: Crawl Space
    Interior area
    • Total structure area: 2,966
    • Total interior livable area: 2,966 sqft
    • Finished area above ground: 2,966

    Property

    Parking
    • Total spaces: 4
    • Parking features: Garage Faces Side, Asphalt
    • Garage spaces: 2
    • Uncovered spaces: 2
    Features
    • Levels: Two
    • Stories: 2
    • Patio & porch: Patio, Covered, Porch
    Lot
    • Size: 1.03 Acres
    • Dimensions: 136.91 x 294.20
    • Features: Level
    • Topography: Level
    Details
    • Parcel number: 020F A 05200 000
    • Special conditions: Standard
    • Other equipment: Air Purifier

    Construction

    Type & style
    • Home type: SingleFamily
    • Architectural style: Cape Cod
    • Property subtype: Single Family Residence, Residential
    Materials
    • Brick
    • Roof: Shingle
    Condition
    • New construction: No
    • Year built: 2005

    Utilities & green energy

    • Sewer: Septic Tank
    • Water: Public
    • Utilities for property: Electricity Available, Water Available

    Community & HOA

    Community
    • Subdivision: Overland Meadows Phase 2
    HOA
    • Has HOA: No
    Location
    • Region: Chapel Hill

    Financial & listing details

    • Price per square foot: $226/sqft
    • Tax assessed value: $405,100
    • Annual tax amount: $1,842
    • Date on market: 8/21/2025
    • Electric utility on property: Yes

    Price history

    DateEventPrice
    1/30/2026Sold$670,000-4.1%$226/sqft
    Source: RealTracs MLS as distributed by MLS GRID #2976082 Report a problem
    12/22/2025Contingent$699,000$236/sqft
    Source: RealTracs MLS as distributed by MLS GRID #2976082 Report a problem
    10/24/2025Price change$699,000-3.6%$236/sqft
    Source: RealTracs MLS as distributed by MLS GRID #2976082 Report a problem
    9/9/2025Price change$725,000-3.2%$244/sqft
    Source: RealTracs MLS as distributed by MLS GRID #2976082 Report a problem
    8/21/2025Listed for sale$749,000+80.5%$253/sqft
    Source: RealTracs MLS as distributed by MLS GRID #2976082 Report a problem
    5/2/2025Sold$415,000-12.6%$140/sqft
    Source: RealTracs MLS as distributed by MLS GRID #2791994 Report a problem
    4/8/2025Contingent$475,000$160/sqft
    Source: RealTracs MLS as distributed by MLS GRID #2791994 Report a problem
    3/12/2025Listed for sale$475,000$160/sqft
    Source: RealTracs MLS as distributed by MLS GRID #2791994 Report a problem
    2/27/2025Contingent$475,000$160/sqft
    Source: RealTracs MLS as distributed by MLS GRID #2791994 Report a problem
    2/15/2025Listed for sale$475,000-5%$160/sqft
    Source: RealTracs MLS as distributed by MLS GRID #2791994 Report a problem
    2/13/2025Listing removed$500,000$169/sqft
    Source: RealTracs MLS as distributed by MLS GRID #2746653 Report a problem
    10/18/2024Listed for sale$500,000+109.2%$169/sqft
    Source: RealTracs MLS as distributed by MLS GRID #2746653 Report a problem
    4/6/2017Sold$239,000+40.8%$81/sqft
    Source: Public Record Report a problem
    12/21/2007Sold$169,800$57/sqft
    Source: Public Record Report a problem

    Public tax history

    YearProperty taxesTax assessment
    2025$1,994 +8.2%$101,275
    2024$1,842 $101,275
    2023$1,842 +2.8%$101,275 +2.8%
    2022$1,791 +9.9%$98,500 +69.9%
    2021$1,630 $57,975
    2020$1,630 $57,975
    2019$1,630 +1.8%$57,975
    2018$1,601 +16%$57,975 +16%
    2017$1,380 +3.4%$49,975 +20.6%
    2016$1,335 +0%$41,450
    2015$1,335 $41,450
    2014$1,335 $41,450
    2013-- $41,450 -1.4%
    2011-- $42,050 -5%
    2010$1,368 +1.6%$44,275 +1.6%
    2009$1,346 $43,575
    2008$1,346 +8.8%$43,575
    2007$1,238 -9.6%$43,575
    2006$1,368 +879.2%$43,575 +879.2%
    2005$140 $4,450
    Find assessor info on the county website

    Neighborhood: 37034

    Nearby schools

    GreatSchools rating
    Schools provided by the listing agent
    • Elementary: Chapel Hill (K-3)/Delk Henson (4-6)
    • Middle: Forrest School
    • High: Forrest School

    Source: RealTracs MLS as distributed by MLS GRID. This data may not be complete. We recommend contacting the local school district to confirm school assignments for this home.

    Get a cash offer in 3 minutes
    Find out how much your home could sell for in as little as 3 minutes with a no-obligation cash offer.
    Estimated market value
    $679,500
    Get a cash offer in 3 minutes
    Find out how much your home could sell for in as little as 3 minutes with a no-obligation cash offer.
    Estimated market value
    $679,500