Enter into the great room featuring living, dining, and a spacious kitchen, seamlessly combining entertainment and relaxation spaces for effortless hosting and everyday living.
The heart of the home, the kitchen, is a chef's delight with its impressive features. Enjoy the luxury of 38-inch cabinets, sleek granite countertops, and an oversized eat-at island that comfortably accommodates two. Whether you're preparing a gourmet meal or simply enjoying a quick bite, this kitchen offers ample space and convenience. Plus, indulge in your favorite beverages at the built-in coffee or wine bar, adding a touch of elegance to your daily routine.
With three bedrooms upstairs and an additional bedroom in the basement, this home offers plenty of space for the whole family or guests. Each bedroom provides comfort and privacy, while the 3.5 bathrooms ensure convenience for everyone.
The master suite is a true retreat, boasting an extra sitting room that can be utilized as an office, reading nook, or nursery, providing versatility to suit your lifestyle. Additionally, revel in the luxury of a spacious walk-in closet, offering ample storage for your wardrobe essentials. The master bath is equally impressive, featuring a dual vanity and a large shower, creating a spa-like experience right at home.
For the storage connoisseur, you'll find an abundance of it throughout the home, ensuring every item has its place. The basement offers an unfinished workshop or craft space, perfect for DIY projects or hobbies. Meanwhile, the garage is a homeowner's dream, equipped with a workshop area, overhead storage, and oversized parking for two cars, ensuring that both vehicles and tools have a designated place.
Located in Green Valley Ranch neighborhood, this townhome provides easy access to a variety of amenities, including parks, shopping centers, dining options, and more. Plus, with its proximity to major highways and Denver International Airport, commuting is a breeze.
Sold for $465,000
$465,000
20000 E 40th Avenue #3, Denver, CO 80249
4beds
2,288sqft
Townhouse
Built in 2018
-- sqft lot
$432,400 Zestimate®
$203/sqft
$3,265 Estimated rent
Home value
$432,400
$411,000 - $454,000
$3,265/mo
Zestimate® history
Owner options
List your home for rent
$3,265/mo
Rent Zestimate®
Find your next renter with Zillow Rental Manager. Plus, with online applications, you can quickly screen prospective tenants – for free.
$3,265/mo
Rent Zestimate®
Refinance and save
$2,718/mo
Est. payment
Refinancing to a lower rate could help reduce your monthly payments and save thousands over the life of the loan.
$2,718/mo
Est. payment
Explore your selling options
Work with a Zillow partner agent
Leverage their expertise and Zillow's premium Showcase listings to get your home seen by more buyers.
Get startedList with your own agent
Get your home in front of millions of buyers by listing it on Zillow.
Learn how to do itSell it yourself
Take full control of how buyers see your home on Zillow by listing For Sale by Owner (FSBO).
List your homeWhat's special
Zillow last checked:
Listing updated:
Listed by:
Anna Fern 720-484-9360,
Coldwell Banker Realty 24
Bought with:
Yared Deme, 100095791
HomeSmart
Source: REcolorado as distributed by MLS GRID,MLS#: 9702917
Facts & features
Interior
Bedrooms & bathrooms
- Bedrooms: 4
- Bathrooms: 4
- Full bathrooms: 2
- 3/4 bathrooms: 1
- 1/2 bathrooms: 1
- Main level bathrooms: 1
Primary bedroom
- Level: Upper
Bedroom
- Level: Upper
Bedroom
- Level: Upper
Bedroom
- Level: Basement
Primary bathroom
- Level: Upper
Bathroom
- Level: Main
Bathroom
- Level: Upper
Bathroom
- Level: Basement
Bonus room
- Level: Basement
Dining room
- Level: Main
Kitchen
- Level: Main
Living room
- Level: Main
Heating
- Electric
Cooling
- Central Air
Appliances
- Included: Convection Oven, Dishwasher, Disposal, Dryer, Microwave, Oven, Range, Refrigerator, Self Cleaning Oven, Washer
Features
- Basement: Finished,Full,Sump Pump
- Common walls with other units/homes: 2+ Common Walls
Interior area
- Total structure area: 2,288
- Total interior livable area: 2,288 sqft
- Finished area above ground: 1,642
- Finished area below ground: 646
Property
Parking
- Total spaces: 2
- Parking features: Oversized, Storage
- Attached garage spaces: 2
Features
- Levels: Two
- Stories: 2
- Entry location: Ground
Details
- Parcel number: 22425055
- Zoning: S-MX-3
- Special conditions: Standard
Construction
Type & style
- Home type: Townhouse
- Architectural style: Contemporary
- Property subtype: Townhouse
- Attached to another structure: Yes
Materials
- Stone, Stucco, Wood Siding
- Roof: Composition
Condition
- Year built: 2018
Utilities & green energy
- Sewer: Public Sewer
- Water: Public
Community & HOA
Community
- Subdivision: Green Valley Ranch
HOA
- Has HOA: No
Location
- Region: Denver
Financial & listing details
- Price per square foot: $203/sqft
- Tax assessed value: $467,000
- Annual tax amount: $2,317
- Date on market: 3/28/2024
- Listing terms: Cash,Conventional,FHA,VA Loan
- Exclusions: Sellers' Personal Possessions.
- Ownership: Individual
- Road surface type: Alley Paved, Paved
Price history
| Date | Event | Price |
|---|---|---|
| 5/3/2024 | Sold | $465,000$203/sqft |
Source:  REcolorado as distributed by MLS GRID #9702917 Report a problem REcolorado as distributed by MLS GRID #9702917 Report a problem | ||
| 4/12/2024 | Pending sale | $465,000$203/sqft |
Source: REcolorado as distributed by MLS GRID #9702917 Report a problem | ||
| 4/9/2024 | Listed for sale | $465,000$203/sqft |
Source: REcolorado as distributed by MLS GRID #9702917 Report a problem | ||
| 4/4/2024 | Pending sale | $465,000$203/sqft |
Source: REcolorado as distributed by MLS GRID #9702917 Report a problem | ||
| 3/24/2024 | Listed for sale | $465,000+36.4%$203/sqft |
Source: REcolorado as distributed by MLS GRID #9702917 Report a problem | ||
| 7/8/2019 | Sold | $341,020$149/sqft |
Source: Public Record Report a problem | ||
Public tax history
| Year | Property taxes | Tax assessment |
|---|---|---|
| 2024 | $2,470 +6.6% | $27,600 -9.7% |
| 2023 | $2,317 +2.3% | $30,580 +31.5% |
| 2022 | $2,266 +4.1% | $23,260 -2.8% |
| 2021 | $2,177 +97.6% | $23,920 +3.6% |
| 2020 | $1,102 | $23,094 +92% |
| 2019 | -- | $12,031 |
Find assessor info on the county website
Neighborhood: Gateway - Green Valley Ranch
Nearby homes
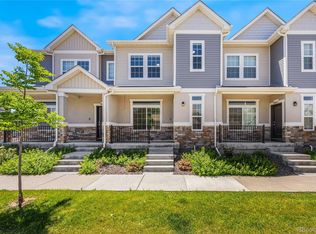
- $479,9993 bd3 ba2.2k sqft20090 E 40th Ave UNIT 3, Denver, CO 80249Sold
- $410,4003 bd2 ba1.5k sqft20090 E 40th Ave UNIT 1, Denver, CO 80249Off Market
- $415,9003 bd2 ba1.5k sqft20090 E 40th Ave UNIT 4, Denver, CO 80249Off Market
- $409,6003 bd2 ba1.6k sqft20090 E 40th Ave UNIT 2, Denver, CO 80249Off Market
- $362,6004 bd3 ba1.5k sqft20090 E 40th Ave, Denver, CO 80249Off Market
- $437,5003 bd4 ba2.1k sqft20000 E 40th Ave UNIT 4, Denver, CO 80249Sold
- $497,8003 bd4 ba2.1k sqft20000 E 40th Ave, Denver, CO 80249Off Market
- $469,7003 bd2 ba1.8k sqft20093 E 40th Ave, Denver, CO 80249Off Market
Nearby schools
GreatSchools rating
- 3/10Marrama Elementary SchoolGrades: PK-5Distance: 0.6 mi
- 5/10Dr. Martin Luther King, Jr. Early CollegeGrades: 6-12Distance: 0.8 mi
- 4/10KIPP Northeast Denver Middle SchoolGrades: 5-8Distance: 1.4 mi
Schools provided by the listing agent
- Elementary: Marrama
- Middle: DSST: Green Valley Ranch
- High: DSST: Green Valley Ranch
- District: Denver 1
Source: REcolorado as distributed by MLS GRID. This data may not be complete. We recommend contacting the local school district to confirm school assignments for this home.
Get a cash offer in 3 minutes
Find out how much your home could sell for in as little as 3 minutes with a no-obligation cash offer.
Estimated market value
$432,400
Get a cash offer in 3 minutes
Find out how much your home could sell for in as little as 3 minutes with a no-obligation cash offer.
Estimated market value
$432,400
- Colorado
- Denver County
- Denver
- 80249
- Gateway - Green Valley Ranch
- 20000 E 40th Avenue Unit 3
Nearby cities
Nearby neighborhoods
Nearby zip codes
Other Denver Topics
