Skip main navigation
Sold for $430,000
  • $430,000

    20000 E Mitchell Place #102, Denver, CO 80249

    3beds
    1,723sqft
    Single Family Residence
    Built in 2001
    2,714 Square Feet Lot
    $421,400 Zestimate®
    $250/sqft
    $2,842 Estimated rent

    Home value

    $421,400

    $396,000 - $451,000

    $2,842/mo

    Zestimate® history
    Loading
    Loading...

    Owner options

    List your home for rent

    $2,842/mo

    Rent Zestimate®

    Find your next renter with Zillow Rental Manager. Plus, with online applications, you can quickly screen prospective tenants – for free.

    Learn more

    $2,842/mo

    Rent Zestimate®

    Refinance and save

    $2,494/mo

    Est. payment

    Refinancing to a lower rate could help reduce your monthly payments and save thousands over the life of the loan.

    See today's rates

    $2,494/mo

    Est. payment

    Explore your selling options

    Work with a Zillow partner agent

    Leverage their expertise and Zillow's premium Showcase listings to get your home seen by more buyers.

    Get started

    List with your own agent

    Get your home in front of millions of buyers by listing it on Zillow.

    Learn how to do it

    Sell it yourself

    Take full control of how buyers see your home on Zillow by listing For Sale by Owner (FSBO).

    List your home

    What's special

    Primary suiteSerene private yard oasisBuilt-in bookshelvesFront-facing garageBreakfast barConvenient powder roomRecessed lighting
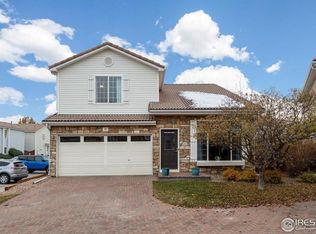
    ****Seller is offering a $5,000 concession towards Buyer's interest rate buy-down or closing cost with a mutually accepted offer**** Welcome to a charming single-family residence located in the heart of Green Valley Ranch, Denver. Built in 2001, this unique home features a front-facing garage, and a serene private yard oasis right at your doorstep. The main level boasts newer luxury vinyl plank (LVP) flooring, complemented by carpeting in the family room and upstairs. A gracious entry opens to the dining and living rooms, where the cozy gas fireplace, built- in bookshelves, and recessed lighting add warmth and character. The Kitchen offers a breakfast bar and open sight lines into the family room area, perfect for entertaining, while a convenient powder room completes the main floor. Upstairs, you’ll find the primary suite, two additional bedrooms, a full bath, and a spacious loft with built-in desk and storage—ideal for work, play, or creativity. The backyard features a well-situated patio with a hot tub, making it the perfect spot to relax and unwind. With its thoughtful layout and inviting spaces, this home beautifully blends comfort and functionality. Brand New Furnace and AC, smart thermostat, new siding, and the roof is concrete tile perfect for durability. Favorite feature: Surround Sound system with bluetooth connectivity. Schedule your tour today!

    Zillow last checked:

    Listing updated:

    Listed by:

    Tiffany Inniss 720-226-1920 TInniss@LIVSothebysrealty.com,

    LIV Sotheby's International Realty

    Bought with:

    Fumnanya Camara, 100075061

    Camara Real Estate

    Source: REcolorado as distributed by MLS GRID,MLS#: 5638515MLS Logo

    Facts & features

    Interior

    Bedrooms & bathrooms
    • Bedrooms: 3
    • Bathrooms: 3
    • Full bathrooms: 2
    • 1/2 bathrooms: 1
    • Main level bathrooms: 1
    Bedroom
    • Level: Upper
    Bedroom
    • Level: Upper
    Bathroom
    • Level: Main
    Bathroom
    • Level: Upper
    Other
    • Level: Upper
    Other
    • Level: Upper
    Dining room
    • Level: Main
    Kitchen
    • Level: Main
    Living room
    • Level: Main
    Loft
    • Level: Upper
    Heating
    • Forced Air, Natural Gas
    Cooling
    • Central Air
    Appliances
    • Included: Cooktop, Dishwasher, Disposal, Dryer, Gas Water Heater, Microwave, Oven, Refrigerator, Washer
    • Laundry: In Unit, Laundry Closet
    Features
    • Built-in Features, Ceiling Fan(s), Eat-in Kitchen, Entrance Foyer, Open Floorplan, Primary Suite, Smart Thermostat, Sound System, Walk-In Closet(s)
    • Flooring: Carpet, Vinyl
    • Windows: Double Pane Windows
    • Has basement: No
    • Number of fireplaces: 1
    • Fireplace features: Living Room
    • Common walls with other units/homes: No Common Walls
    Interior area
    • Total structure area: 1,723
    • Total interior livable area: 1,723 sqft
    • Finished area above ground: 1,723

    Property

    Parking
    • Total spaces: 2
    • Parking features: Garage - Attached, Open
    • Attached garage spaces: 2
    • Has uncovered spaces: Yes
    Features
    • Levels: Two
    • Stories: 2
    • Entry location: Ground
    • Exterior features: Garden, Private Yard
    • Has spa: Yes
    • Spa features: Spa/Hot Tub
    • Fencing: Full
    Lot
    • Size: 2,714 Square Feet
    • Features: Corner Lot, Cul-De-Sac, Level, Near Public Transit, Sprinklers In Front
    Details
    • Parcel number: 22420102
    • Zoning: PUD
    • Special conditions: Standard

    Construction

    Type & style
    • Home type: SingleFamily
    • Architectural style: Traditional
    • Property subtype: Single Family Residence
    Materials
    • Frame, Rock, Vinyl Siding
    • Foundation: Slab
    • Roof: Concrete
    Condition
    • Updated/Remodeled
    • Year built: 2001
    Details
    • Builder name: Oakwood Homes, LLC

    Utilities & green energy

    • Sewer: Public Sewer
    • Water: Public
    Green energy
    • Energy efficient items: HVAC

    Community & HOA

    Community
    • Security: Carbon Monoxide Detector(s), Smoke Detector(s)
    • Subdivision: Green Valley Ranch
    HOA
    • Has HOA: Yes
    • Amenities included: Parking
    • Services included: Irrigation, Maintenance Grounds, Recycling, Road Maintenance, Snow Removal, Trash
    • HOA name: Master HOA for GVR
    • HOA phone: 303-307-3240
    • Second HOA fee: $170 monthly
    • Second HOA name: Mitchell Place - 5150 Management Company
    • Second HOA phone: 720-961-5150
    Location
    • Region: Denver

    Financial & listing details

    • Price per square foot: $250/sqft
    • Tax assessed value: $481,300
    • Annual tax amount: $2,693
    • Date on market: 8/21/2025
    • Listing terms: Cash,Conventional,FHA,VA Loan
    • Exclusions: Seller's Personal Property, Rods And Curtains, Staging Items, And Smart Security Cameras.
    • Ownership: Individual
    • Road surface type: Paved

    Price history

    DateEventPrice
    10/23/2025Sold$430,000$250/sqft
    Source: REcolorado as distributed by MLS GRID #5638515 Report a problem
    10/7/2025Pending sale$430,000$250/sqft
    Source: REcolorado as distributed by MLS GRID #5638515 Report a problem
    9/29/2025Price change$430,000-1.1%$250/sqft
    Source: REcolorado as distributed by MLS GRID #5638515 Report a problem
    9/9/2025Price change$435,000-1.1%$252/sqft
    Source: REcolorado as distributed by MLS GRID #5638515 Report a problem
    8/21/2025Listed for sale$439,900+53.5%$255/sqft
    Source: REcolorado as distributed by MLS GRID #5638515 Report a problem
    5/6/2016Sold$286,500+1.2%$166/sqft
    Source: Agent Provided Report a problem
    4/28/2016Listed for sale$283,000+36.7%$164/sqft
    Source: True Realty, LLC #9011946 Report a problem
    10/23/2003Sold$207,000$120/sqft
    Source: Public Record Report a problem

    Public tax history

    YearProperty taxesTax assessment
    2024$2,556 +7.3%$28,560 -9.4%
    2023$2,381 +2.2%$31,540 +32%
    2022$2,329 +7.4%$23,900 -2.8%
    2021$2,169 +2.3%$24,590 +6.9%
    2020$2,121 +11.2%$22,994 -0.7%
    2019$1,907 $23,155 +18.3%
    2018$1,907 +0.2%$19,570
    2017$1,903 +20.6%$19,570 +21.9%
    2016$1,577 +57.5%$16,060
    2015$1,002 -11.1%$16,060 +65.4%
    2014$1,127 -8%$9,710
    2013$1,225 -21.6%$9,710 -39.6%
    2008$1,563 +9.3%$16,080
    2007$1,430 +0.8%$16,080 +2.6%
    2006$1,418 +1.9%$15,670
    2005$1,391 $15,670
    Find assessor info on the county website

    Neighborhood: Gateway - Green Valley Ranch

    Nearby schools

    GreatSchools rating
    Schools provided by the listing agent
    • Elementary: Highline Academy Charter School
    • Middle: DSST: Conservatory Green
    • High: DSST: Green Valley Ranch
    • District: Denver 1

    Source: REcolorado as distributed by MLS GRID. This data may not be complete. We recommend contacting the local school district to confirm school assignments for this home.

    Get a cash offer in 3 minutes
    Find out how much your home could sell for in as little as 3 minutes with a no-obligation cash offer.
    Estimated market value
    $421,400
    Get a cash offer in 3 minutes
    Find out how much your home could sell for in as little as 3 minutes with a no-obligation cash offer.
    Estimated market value
    $421,400