Skip main navigation
Sold for $480,000
  • $480,000

    20000 Mitchell Place #26, Denver, CO 80249

    3beds
    1,858sqft
    Single Family Residence
    Built in 2003
    3,299 Square Feet Lot
    $466,000 Zestimate®
    $258/sqft
    $2,813 Estimated rent

    Home value

    $466,000

    $443,000 - $489,000

    $2,813/mo

    Zestimate® history
    Loading
    Loading...

    Owner options

    List your home for rent

    $2,813/mo

    Rent Zestimate®

    Find your next renter with Zillow Rental Manager. Plus, with online applications, you can quickly screen prospective tenants – for free.

    Learn more

    $2,813/mo

    Rent Zestimate®

    Refinance and save

    $2,949/mo

    Est. payment

    Refinancing to a lower rate could help reduce your monthly payments and save thousands over the life of the loan.

    See today's rates

    $2,949/mo

    Est. payment

    Explore your selling options

    Work with a Zillow partner agent

    Leverage their expertise and Zillow's premium Showcase listings to get your home seen by more buyers.

    Get started

    List with your own agent

    Get your home in front of millions of buyers by listing it on Zillow.

    Learn how to do it

    Sell it yourself

    Take full control of how buyers see your home on Zillow by listing For Sale by Owner (FSBO).

    List your home

    What's special

    Low maintenance exteriorGreat location near shoppingGreen valley ranchGenerous private backyardCorner lotOversized primary suiteStainless appliances
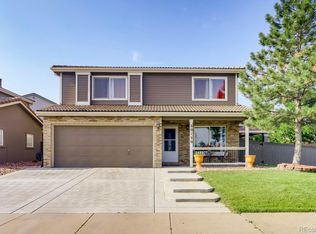
    This bright and beautiful home is located in the gated community of Mitchell Place in Green Valley Ranch and situated on a corner lot. Abundant windows bathe every room in natural light, and allow for a great view of the mature neighborhood trees. The main level flows seamlessly from the kitchen with stainless appliances, to the dining room to the living area, making entertaining a breeze. The generous private backyard is accessible from two separate sliding doors and perfect for summer grilling on the patio. Appreciate the convenience of a main floor guest half bath. Upstairs you’ll find the oversized primary suite with a five-piece bath and a large walk-in closet. Two additional bedrooms and a hall bathroom are also found on the second level. The home has a spacious laundry room and an attached two-car garage. Low maintenance exterior. Great location near shopping, dining, trails, parks, golf and easy access to Denver and DIA.

    Zillow last checked:

    Listing updated:

    Listed by:

    Debbie Cooper-George 303-944-8494 yourhomebygeorge@gmail.com,

    Coldwell Banker Realty 14,

    Debbie Cooper-George 303-944-8494,

    Coldwell Banker Realty 14

    Bought with:

    Andrew Chetram, 100080637

    Thrive Real Estate Group

    Source: REcolorado as distributed by MLS GRID,MLS#: 6627408MLS Logo

    Facts & features

    Interior

    Bedrooms & bathrooms
    • Bedrooms: 3
    • Bathrooms: 3
    • Full bathrooms: 2
    • 1/2 bathrooms: 1
    • Main level bathrooms: 1
    Primary bedroom
    • Description: Large Primary Suite, Walk-In Closet, Ceiling Fan
    • Level: Upper
    Bedroom
    • Level: Upper
    Bedroom
    • Level: Upper
    Bathroom
    • Description: Updated
    • Level: Main
    Bathroom
    • Description: 5 Piece Bath With Natural Light
    • Level: Upper
    Bathroom
    • Level: Upper
    Kitchen
    • Description: Stainless Steel Appliances, Recessed Lighting
    • Level: Main
    Laundry
    • Description: Large Laundry Room With Window
    • Level: Main
    Living room
    • Description: Large Living Room, Includes Dining Space, Ceiling Fan
    • Level: Main
    Heating
    • Forced Air
    Cooling
    • Central Air
    Appliances
    • Included: Dishwasher, Disposal, Dryer, Gas Water Heater, Microwave, Range Hood, Refrigerator, Washer
    • Laundry: In Unit
    Features
    • Ceiling Fan(s), Five Piece Bath, High Ceilings, Open Floorplan, Primary Suite, Smart Thermostat, Smoke Free, Walk-In Closet(s)
    • Flooring: Carpet, Vinyl
    • Windows: Double Pane Windows, Window Coverings
    • Has basement: No
    Interior area
    • Total structure area: 1,858
    • Total interior livable area: 1,858 sqft
    • Finished area above ground: 1,858

    Property

    Parking
    • Total spaces: 4
    • Parking features: Concrete
    • Attached garage spaces: 2
    • Details: Off Street Spaces: 2
    Features
    • Levels: Two
    • Stories: 2
    • Patio & porch: Patio
    • Exterior features: Lighting, Private Yard, Rain Gutters
    Lot
    • Size: 3,299 Square Feet
    • Features: Corner Lot, Cul-De-Sac, Level, Master Planned, Sprinklers In Front
    Details
    • Parcel number: 22420026
    • Zoning: PUD
    • Special conditions: Standard

    Construction

    Type & style
    • Home type: SingleFamily
    • Architectural style: Contemporary
    • Property subtype: Single Family Residence
    Materials
    • Frame, Vinyl Siding
    • Roof: Composition
    Condition
    • Year built: 2003

    Utilities & green energy

    • Sewer: Public Sewer
    • Water: Public

    Community & HOA

    Community
    • Security: Carbon Monoxide Detector(s), Smoke Detector(s)
    • Subdivision: Green Valley Ranch
    HOA
    • Has HOA: Yes
    • Amenities included: Gated, Parking, Trail(s)
    • Services included: Maintenance Grounds, Road Maintenance, Snow Removal
    • HOA fee: $165 monthly
    • HOA name: Mitchell Place Homeowners
    • HOA phone: 720-961-5150
    • Second HOA name: Green Valley Ranch
    • Second HOA phone: 719-491-0044
    Location
    • Region: Denver

    Financial & listing details

    • Price per square foot: $258/sqft
    • Tax assessed value: $487,100
    • Annual tax amount: $2,429
    • Date on market: 2/17/2024
    • Listing terms: Cash,Conventional,FHA,VA Loan
    • Exclusions: Sellers Personal Property
    • Ownership: Individual

    Price history

    DateEventPrice
    3/22/2024Sold$480,000$258/sqft
    Source: REcolorado as distributed by MLS GRID #6627408 Report a problem
    2/29/2024Pending sale$480,000$258/sqft
    Source: REcolorado as distributed by MLS GRID #6627408 Report a problem
    2/17/2024Listed for sale$480,000+11.6%$258/sqft
    Source: REcolorado as distributed by MLS GRID #6627408 Report a problem
    5/10/2021Sold$430,000+56.4%$231/sqft
    Source: Public Record Report a problem
    5/23/2016Sold$275,000+26.4%$148/sqft
    Source: Public Record Report a problem
    8/30/2013Sold$217,500+12.4%$117/sqft
    Source: Public Record Report a problem
    3/26/2003Sold$193,535$104/sqft
    Source: Public Record Report a problem

    Public tax history

    YearProperty taxesTax assessment
    2024$2,591 +6.7%$28,950 -9.4%
    2023$2,429 +2.2%$31,940 +31%
    2022$2,375 +7.2%$24,380 -2.8%
    2021$2,217 +2.3%$25,080 +6.7%
    2020$2,168 +12.9%$23,509 -0.7%
    2019$1,920 $23,673 +20.2%
    2018$1,920 +0.2%$19,700
    2017$1,915 +18.5%$19,700 +19.8%
    2016$1,616 +53.1%$16,450
    2015$1,055 -11.1%$16,450 +60.8%
    2014$1,187 -25.2%$10,230 -10.2%
    2009$1,588 -0.1%$11,390 -30.4%
    2008$1,590 +12.3%$16,360
    2007$1,416 +0.8%$16,360 +5.4%
    2006$1,405 +1%$15,520
    2005$1,391 $15,520
    Find assessor info on the county website

    Neighborhood: Gateway - Green Valley Ranch

    Nearby schools

    GreatSchools rating
    Schools provided by the listing agent
    • Elementary: Marrama
    • Middle: Dr. Martin Luther King
    • High: DSST: Green Valley Ranch
    • District: Denver 1

    Source: REcolorado as distributed by MLS GRID. This data may not be complete. We recommend contacting the local school district to confirm school assignments for this home.

    Get a cash offer in 3 minutes
    Find out how much your home could sell for in as little as 3 minutes with a no-obligation cash offer.
    Estimated market value
    $466,000
    Get a cash offer in 3 minutes
    Find out how much your home could sell for in as little as 3 minutes with a no-obligation cash offer.
    Estimated market value
    $466,000