Skip main navigation
Sold for $429,000
  • $429,000

    20000 Mitchell Place #51, Denver, CO 80249

    3beds
    1,858sqft
    Single Family Residence
    Built in 2002
    3,361 Square Feet Lot
    $420,100 Zestimate®
    $231/sqft
    $2,898 Estimated rent

    Home value

    $420,100

    $395,000 - $450,000

    $2,898/mo

    Zestimate® history
    Loading
    Loading...

    Owner options

    List your home for rent

    $2,898/mo

    Rent Zestimate®

    Find your next renter with Zillow Rental Manager. Plus, with online applications, you can quickly screen prospective tenants – for free.

    Learn more

    $2,898/mo

    Rent Zestimate®

    Refinance and save

    $2,488/mo

    Est. payment

    Refinancing to a lower rate could help reduce your monthly payments and save thousands over the life of the loan.

    See today's rates

    $2,488/mo

    Est. payment

    Explore your selling options

    Work with a Zillow partner agent

    Leverage their expertise and Zillow's premium Showcase listings to get your home seen by more buyers.

    Get started

    List with your own agent

    Get your home in front of millions of buyers by listing it on Zillow.

    Learn how to do it

    Sell it yourself

    Take full control of how buyers see your home on Zillow by listing For Sale by Owner (FSBO).

    List your home

    What's special

    Private fenced yardCorner lotFull drivewaySpacious breakfast bar counterAbundance of natural sunlightWell-equipped kitchen
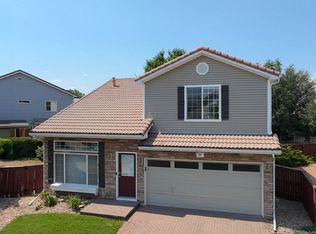
    ***NEW PRICE...MORE POSSIBILITIES***CORNER LOT**Full Driveway***Prepare to Be Impressed!! The largest model Oakwood Homes built in the Mitchell Place Community! This 3 bedroom, 3 bath home is situated in a cul de sac with 1858 sq.ft. of expansive living space inside to appreciate. You are presented with a Winning Combination! Features include a desirable layout, openness and a functional flow that is all about comfort and enjoying a life of leisure in this beautiful home. Benefit from the abundance of natural sunlight throughout. Starting at the Entryway, you will welcome the ambiance of stylishness creating an easy environment for entertaining. The well-equipped kitchen highlights a spacious breakfast bar counter for informal dining & serving needs. Dining & Living rooms provide the bond for informal gathering spaces to relax, entertain and enjoy the warmth of a fireplace. Luxury Vinyl Flooring flows throughout main level and Display Shelving compliment the home. Enjoy your private Owner’s Suite as it presents a comfortable environment to unwind. Retreat to the 5-piece bath for some serious relaxation. The secondary Bedrooms and Full Bath are conveniently positioned on upper level to accommodate your household or guests. Experience outdoor living while relaxing in your backyard and anticipating your countless BBQs. The 24’x13’ deck is a great extension to this private, fenced yard. Come “Buy” and experience what this incredible home has to offer. Accessible to Public Transportation and Highways for commutes around the city. Make the most of Parks, Shopping & Restaurants in and surrounding the area just waiting for you to explore.

    Zillow last checked:

    Listing updated:

    Listed by:

    Sharon D Henderson-Long 303-910-0719 SharonDHendersonLong@gmail.com,

    HomeSmart

    Bought with:

    Angel Hernandez, 001313975

    Paisano Realty, Inc.

    Source: REcolorado as distributed by MLS GRID,MLS#: 1896680MLS Logo

    Facts & features

    Interior

    Bedrooms & bathrooms
    • Bedrooms: 3
    • Bathrooms: 3
    • Full bathrooms: 2
    • 1/2 bathrooms: 1
    • Main level bathrooms: 1
    Bedroom
    • Level: Upper
    • Area: 130 Square Feet
    • Dimensions: 10 x 13
    Bedroom
    • Level: Upper
    • Area: 120 Square Feet
    • Dimensions: 10 x 12
    Bathroom
    • Level: Upper
    Bathroom
    • Level: Main
    Other
    • Level: Upper
    • Area: 266 Square Feet
    • Dimensions: 14 x 19
    Other
    • Description: 5-Piece
    • Level: Upper
    Dining room
    • Level: Main
    • Area: 128 Square Feet
    • Dimensions: 8 x 16
    Kitchen
    • Level: Main
    • Area: 70 Square Feet
    • Dimensions: 7 x 10
    Laundry
    • Level: Main
    Living room
    • Level: Main
    • Area: 280 Square Feet
    • Dimensions: 14 x 20
    Heating
    • Forced Air
    Cooling
    • Central Air
    Appliances
    • Included: Dishwasher, Disposal, Microwave, Refrigerator, Self Cleaning Oven
    Features
    • Ceiling Fan(s), Five Piece Bath, Open Floorplan, Pantry
    • Flooring: Carpet, Vinyl
    • Windows: Window Coverings
    • Has basement: No
    • Number of fireplaces: 1
    • Fireplace features: Living Room
    • Common walls with other units/homes: No Common Walls
    Interior area
    • Total structure area: 1,858
    • Total interior livable area: 1,858 sqft
    • Finished area above ground: 1,858

    Property

    Parking
    • Total spaces: 2
    • Parking features: Garage - Attached, Open
    • Attached garage spaces: 2
    • Has uncovered spaces: Yes
    Features
    • Levels: Two
    • Stories: 2
    • Patio & porch: Deck, Patio
    • Fencing: Full
    Lot
    • Size: 3,361 Square Feet
    • Features: Corner Lot, Cul-De-Sac, Level
    Details
    • Parcel number: 22420051
    • Zoning: PUD
    • Special conditions: Standard

    Construction

    Type & style
    • Home type: SingleFamily
    • Architectural style: Contemporary
    • Property subtype: Single Family Residence
    Materials
    • Frame
    • Roof: Composition
    Condition
    • Year built: 2002
    Details
    • Builder name: Oakwood Homes, LLC

    Utilities & green energy

    • Sewer: Public Sewer
    • Water: Public

    Community & HOA

    Community
    • Security: Security System
    • Subdivision: Green Valley Ranch
    HOA
    • Has HOA: Yes
    • Services included: Maintenance Grounds, Road Maintenance, Snow Removal
    • HOA name: Green Valley Ranch
    • HOA phone: 303-307-3240
    • Second HOA fee: $170 monthly
    • Second HOA name: Mitchell Place
    • Second HOA phone: 720-961-5150
    Location
    • Region: Denver

    Financial & listing details

    • Price per square foot: $231/sqft
    • Tax assessed value: $501,700
    • Annual tax amount: $2,822
    • Date on market: 5/16/2025
    • Listing terms: Cash,Conventional,FHA,VA Loan
    • Exclusions: Seller's Personal Property
    • Ownership: Individual

    Price history

    DateEventPrice
    9/29/2025Sold$429,000$231/sqft
    Source: REcolorado as distributed by MLS GRID #1896680 Report a problem
    8/9/2025Pending sale$429,000$231/sqft
    Source: REcolorado as distributed by MLS GRID #1896680 Report a problem
    7/31/2025Price change$429,000-6.7%$231/sqft
    Source: REcolorado as distributed by MLS GRID #1896680 Report a problem
    7/10/2025Price change$460,000-3.2%$248/sqft
    Source: REcolorado as distributed by MLS GRID #1896680 Report a problem
    5/16/2025Listed for sale$475,000+46.2%$256/sqft
    Source: REcolorado as distributed by MLS GRID #1896680 Report a problem
    8/13/2019Sold$324,900-1.5%$175/sqft
    Source: IRES as distributed by MLS GRID #884362 Report a problem
    7/14/2019Pending sale$329,900$178/sqft
    Source: SELLSTATE ACE REALTY #5016069 Report a problem
    7/12/2019Price change$329,900-1.5%$178/sqft
    Source: SELLSTATE ACE REALTY #5016069 Report a problem
    6/20/2019Price change$334,900-1.5%$180/sqft
    Source: SELLSTATE ACE REALTY #5016069 Report a problem
    6/7/2019Listed for sale$339,900+65.4%$183/sqft
    Source: SELLSTATE ACE REALTY #5016069 Report a problem
    8/23/2006Sold$205,500+6.3%$111/sqft
    Source: Public Record Report a problem
    4/21/2003Sold$193,365$104/sqft
    Source: Public Record Report a problem

    Public tax history

    YearProperty taxesTax assessment
    2024$2,678 +10%$29,930 -9.1%
    2023$2,435 +2.3%$32,930 +34.7%
    2022$2,381 +7%$24,440 -2.8%
    2021$2,224 +2.3%$25,140 +6.6%
    2020$2,175 +13.2%$23,588 -0.7%
    2019$1,922 $23,753 +20.5%
    2018$1,922 +0.2%$19,720
    2017$1,917 +17.3%$19,720 +18.5%
    2016$1,634 +56.3%$16,640
    2015$1,046 -11.1%$16,640 +64.1%
    2014$1,177 -8%$10,140
    2013$1,279 -19.8%$10,140 -11.5%
    2009$1,596 -0.1%$11,460 -30.3%
    2008$1,597 +10.6%$16,440
    2007$1,444 +0.8%$16,440 +3.9%
    2006$1,433 -0.4%$15,830
    2005$1,438 $15,830
    Find assessor info on the county website

    Neighborhood: Gateway - Green Valley Ranch

    Nearby schools

    GreatSchools rating
    Schools provided by the listing agent
    • Elementary: Marrama
    • Middle: Omar D. Blair Charter School
    • High: Noel Community Arts School
    • District: Denver 1

    Source: REcolorado as distributed by MLS GRID. This data may not be complete. We recommend contacting the local school district to confirm school assignments for this home.

    Get a cash offer in 3 minutes
    Find out how much your home could sell for in as little as 3 minutes with a no-obligation cash offer.
    Estimated market value
    $420,100
    Get a cash offer in 3 minutes
    Find out how much your home could sell for in as little as 3 minutes with a no-obligation cash offer.
    Estimated market value
    $420,100