Here's an opportunity to own an exceptionally clean and move-in ready condo. This unit features brand new carpet, a balcony with a beautiful view, a washer and dryer closet, and a 1 car garage space. It is located at a quiet rear section of the gated and conveniently located Bordeaux community.
Sold for $392,500
Listed by: Compass • Phillip Levy • Contact: 661-903-8522
Bought with: Century 21 Plaza
$392,500
20000 Plum Canyon Rd Unit 1126, Santa Clarita, CA 91350
1beds
733sqft
Condominium
Built in 2001
-- sqft lot
$423,800 Zestimate®
$535/sqft
$2,315 Estimated rent
Home value
$423,800
$403,000 - $445,000
$2,315/mo
Zestimate® history
Owner options
List your home for rent
$2,315/mo
Rent Zestimate®
Find your next renter with Zillow Rental Manager. Plus, with online applications, you can quickly screen prospective tenants – for free.
$2,315/mo
Rent Zestimate®
Refinance and save
$2,827/mo
Est. payment
Refinancing to a lower rate could help reduce your monthly payments and save thousands over the life of the loan.
$2,827/mo
Est. payment
Explore your selling options
Work with a Zillow partner agent
Leverage their expertise and Zillow's premium Showcase listings to get your home seen by more buyers.
Get startedList with your own agent
Get your home in front of millions of buyers by listing it on Zillow.
Learn how to do itSell it yourself
Take full control of how buyers see your home on Zillow by listing For Sale by Owner (FSBO).
List your homeWhat's special
Zillow last checked:
Listing updated:
Listed by:
Phillip Levy DRE #01850664 661.313.4717,
Compass,
Joseph Levy DRE #01851645,
Compass
Bought with:
Carlos Collazo, DRE #02003341
Century 21 Plaza
Source: CRMLS,MLS#: SR23015205 Originating MLS: California Regional MLS
Originating MLS: California Regional MLSFacts & features
Interior
Bedrooms & bathrooms
- Bedrooms: 1
- Bathrooms: 1
- Full bathrooms: 1
- Main level bathrooms: 1
- Main level bedrooms: 1
Rooms
- Room types: Great Room, Kitchen, Primary Bathroom, Primary Bedroom, Other
Bathroom
- Features: Bathtub, Solid Surface Counters, Tub Shower
Kitchen
- Features: Kitchen/Family Room Combo
Other
- Features: Walk-In Closet(s)
Heating
- Central, Natural Gas
Cooling
- Central Air, Electric
Appliances
- Included: Dishwasher, Gas Cooktop, Gas Oven, Gas Range, Gas Water Heater, Microwave, Range Hood, Vented Exhaust Fan, Water To Refrigerator, Water Heater, Dryer, Washer
- Laundry: Washer Hookup, Electric Dryer Hookup, Laundry Closet
Features
- Balcony, Granite Counters, High Ceilings, Open Floorplan, Pantry, Paneling/Wainscoting, Storage, Solid Surface Counters, Unfurnished, Walk-In Closet(s)
- Flooring: Carpet, Tile
- Windows: Plantation Shutters
- Has fireplace: No
- Fireplace features: None
- Common walls with other units/homes: 2+ Common Walls,End Unit
Interior area
- Total interior livable area: 733 sqft
Property
Parking
- Total spaces: 1
- Parking features: Garage
- Attached garage spaces: 1
Features
- Levels: One
- Stories: 1
- Entry location: Front door
- Patio & porch: Terrace
- Pool features: In Ground, Association
- Has spa: Yes
- Spa features: Association, In Ground
- Has view: Yes
- View description: Hills
Lot
- Size: 0.73 Acres
- Features: Close to Clubhouse, Street Level
Details
- Parcel number: 2812081103
- Zoning: LCA21*
- Special conditions: Standard
Construction
Type & style
- Home type: Condo
- Architectural style: Traditional
- Property subtype: Condominium
- Attached to another structure: Yes
Materials
- Frame, Stucco
- Foundation: Slab
- Roof: Tile
Condition
- Turnkey
- New construction: No
- Year built: 2001
Utilities & green energy
- Sewer: Public Sewer
- Water: Public
- Utilities for property: Cable Available, Electricity Available, Electricity Connected, Natural Gas Available, Natural Gas Connected, Sewer Available, Sewer Connected, Underground Utilities, Water Available, Water Connected
Community & HOA
Community
- Features: Gutter(s), Storm Drain(s), Street Lights, Suburban, Sidewalks, Gated
- Security: Carbon Monoxide Detector(s), Security Gate, Gated Community, Smoke Detector(s)
- Subdivision: Bordeaux (Bordx)
HOA
- Has HOA: Yes
- Amenities included: Clubhouse, Controlled Access, Fitness Center, Insurance, Pool, Pet Restrictions, Recreation Room, Security, Trash, Water
- Services included: Earthquake Insurance, Sewer
- HOA fee: $327 monthly
- HOA name: Bordeaux Community Association
- HOA phone: 661-295-9474
Location
- Region: Santa Clarita
Financial & listing details
- Price per square foot: $535/sqft
- Tax assessed value: $400,350
- Annual tax amount: $5,767
- Date on market: 1/28/2023
- Cumulative days on market: 204 days
- Listing terms: Cash,Cash to New Loan,Conventional
- Inclusions: Refrigerator, Washer and Dryer
Price history
| Date | Event | Price |
|---|---|---|
| 2/27/2024 | Sold | $392,500$535/sqft |
Source:  CRMLS #SR23015205 Report a problem CRMLS #SR23015205 Report a problem | ||
| 2/16/2024 | Pending sale | $392,500+2%$535/sqft |
Source: CRMLS #SR23015205 Report a problem | ||
| 1/30/2024 | Contingent | $384,900$525/sqft |
Source: CRMLS #SR23015205 Report a problem | ||
| 1/18/2024 | Listed for sale | $384,900+196.1%$525/sqft |
Source: CRMLS #SR23015205 Report a problem | ||
| 5/17/2013 | Sold | $130,000+10.6%$177/sqft |
Source: Public Record Report a problem | ||
| 3/20/2013 | Listed for sale | $117,500-52.8%$160/sqft |
Source: Intero Real Estate Services #SR13047557 Report a problem | ||
| 2/15/2012 | Listing removed | $1,150$2/sqft |
Source: AppFolio Inc. Report a problem | ||
| 2/7/2012 | Listed for rent | $1,150$2/sqft |
Source: RentalHunt.com #222209 Report a problem | ||
| 4/15/2005 | Sold | $249,000+15.8%$340/sqft |
Source: Public Record Report a problem | ||
| 8/23/2004 | Sold | $215,000$293/sqft |
Source: Public Record Report a problem | ||
Public tax history
| Year | Property taxes | Tax assessment |
|---|---|---|
| 2025 | $5,767 +110.3% | $400,350 +155.1% |
| 2024 | $2,741 +5.4% | $156,936 +2% |
| 2023 | $2,600 +1.9% | $153,860 +2% |
| 2022 | $2,552 +1.7% | $150,844 +2% |
| 2021 | $2,509 +0.7% | $147,887 +1% |
| 2020 | $2,491 | $146,371 +2% |
| 2019 | $2,491 +10.8% | $143,502 +2% |
| 2018 | $2,249 | $140,689 +2% |
| 2017 | $2,249 +2.2% | $137,932 +2% |
| 2016 | $2,200 +4% | $135,229 +1.5% |
| 2015 | $2,116 +5.4% | $133,198 +2% |
| 2014 | $2,007 | $130,590 +23.2% |
| 2012 | -- | $106,000 -13.9% |
| 2011 | -- | $123,100 -27.6% |
| 2010 | -- | $170,000 |
| 2009 | -- | $170,000 -28.4% |
| 2008 | -- | $237,400 -8.4% |
| 2007 | -- | $259,058 +2% |
| 2006 | -- | $253,980 |
| 2005 | -- | $253,980 |
Find assessor info on the county website
Neighborhood: Saugus
Nearby homes
- $520,0002 bd2 ba1k sqft20000 Plum Canyon Rd UNIT 1515, Santa Clarita, CA 91350Sold

- $515,0002 bd2 ba1k sqft20000 Plum Canyon Rd UNIT 1522, Santa Clarita, CA 91350Sold

- $385,0001 bd1 ba755 sqft20000 Plum Canyon Rd UNIT 1624, Santa Clarita, CA 91350Sold

- $415,0001 bd1 ba755 sqft20000 Plum Canyon Rd UNIT 1321, Santa Clarita, CA 91350Sold
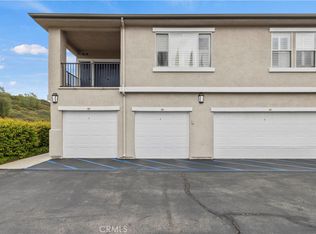
- $390,0001 bd1 ba755 sqft20000 Plum Canyon Rd UNIT 1324, Santa Clarita, CA 91350Sold
- $490,0002 bd2 ba1k sqft20000 Plum Canyon Rd UNIT 1326, Santa Clarita, CA 91350Sold
- $391,0001 bd1 ba755 sqft20000 Plum Canyon Rd UNIT 1328, Santa Clarita, CA 91350Sold
- $410,0001 bd1 ba755 sqft20000 Plum Canyon Rd UNIT 1424, Santa Clarita, CA 91350Sold
- $490,0002 bd2 ba1k sqft20000 Plum Canyon Rd UNIT 316, Santa Clarita, CA 91350Sold
Nearby schools
GreatSchools rating
- 9/10Plum Canyon Elementary SchoolGrades: K-6Distance: 0.2 mi
- 8/10Arroyo Seco Junior High SchoolGrades: 7-8Distance: 2.9 mi
- 10/10Saugus High SchoolGrades: 9-12Distance: 1.9 mi
Schools provided by the listing agent
- Middle: Arroyo Seco
- High: Saugus
Source: CRMLS. This data may not be complete. We recommend contacting the local school district to confirm school assignments for this home.
Get a cash offer in 3 minutes
Find out how much your home could sell for in as little as 3 minutes with a no-obligation cash offer.
Estimated market value
$423,800
Get a cash offer in 3 minutes
Find out how much your home could sell for in as little as 3 minutes with a no-obligation cash offer.
Estimated market value
$423,800
- California
- Los Angeles County
- Santa Clarita
- 91350
- Saugus
- 20000 Plum Canyon Rd Unit 1126
Nearby cities
Nearby neighborhoods
Nearby zip codes
Other Santa Clarita Topics
