Welcome to this beautifully updated 2-bedroom, 2-bath upper-level condo, where comfort meets style in the serene, gated Bordeaux community. Surrounded by lush greenery and offering resort-style amenities, this home provides the perfect balance of tranquility and convenience.
Step inside to an open-concept layout filled with natural light, featuring luxury flooring, custom window treatments, and neutral tones throughout—creating a warm and inviting ambiance. The spacious living room opens seamlessly to a private covered balcony, your own outdoor sanctuary ideal for relaxing or entertaining. A convenient side-by-side laundry closet is also located on the balcony for added functionality.
The dining area flows effortlessly into the upgraded kitchen, designed for both style and efficiency. The expansive primary suite offers a peaceful retreat, complete with a walk-in closet and a beautifully appointed en-suite bathroom featuring a dual-sink vanity.
Additional highlights include a private one-car garage and ample guest parking throughout the community.
Enjoy access to top-notch amenities including a sparkling resort-style pool, relaxing hot tub, outdoor fireplace lounge, and a fully equipped fitness center. With no Mello-Roos and a central location near shopping, dining, parks, and more—this is an outstanding opportunity you don’t want to miss!
Don’t wait—this stunning, turnkey home won't last long!
Sold for $499,999
Listed by: Pinnacle Estate Properties, Inc. • Diana Hagopian • Contact: 818-933-3100
Bought with: RE/MAX of Santa Clarita
$499,999
20000 Plum Canyon Rd Unit 323, Santa Clarita, CA 91350
2beds
1,001sqft
Condominium
Built in 2001
-- sqft lot
$496,000 Zestimate®
$499/sqft
$2,923 Estimated rent
Home value
$496,000
$446,000 - $551,000
$2,923/mo
Zestimate® history
Owner options
List your home for rent
$2,923/mo
Rent Zestimate®
Find your next renter with Zillow Rental Manager. Plus, with online applications, you can quickly screen prospective tenants – for free.
$2,923/mo
Rent Zestimate®
Refinance and save
$3,599/mo
Est. payment
Refinancing to a lower rate could help reduce your monthly payments and save thousands over the life of the loan.
$3,599/mo
Est. payment
Explore your selling options
Work with a Zillow partner agent
Leverage their expertise and Zillow's premium Showcase listings to get your home seen by more buyers.
Get startedList with your own agent
Get your home in front of millions of buyers by listing it on Zillow.
Learn how to do itSell it yourself
Take full control of how buyers see your home on Zillow by listing For Sale by Owner (FSBO).
List your homeWhat's special
Serene gated bordeaux communityPrivate covered balconyEn-suite bathroomSurrounded by lush greeneryOpen-concept layoutExpansive primary suiteSparkling resort-style pool
Zillow last checked:
Listing updated:
Listed by:
Diana Hagopian DRE #01451473 818-581-1839,
Pinnacle Estate Properties, Inc.
Bought with:
Kathy Bost, DRE #00912128
RE/MAX of Santa Clarita
Collin Davis, DRE #01973658
RE/MAX of Santa Clarita
Source: CRMLS,MLS#: SR25107532 Originating MLS: California Regional MLS
Originating MLS: California Regional MLSFacts & features
Interior
Bedrooms & bathrooms
- Bedrooms: 2
- Bathrooms: 2
- Full bathrooms: 2
- Main level bathrooms: 2
- Main level bedrooms: 2
Rooms
- Room types: Primary Bedroom, Dining Room
Primary bedroom
- Features: Primary Suite
Bathroom
- Features: Bathtub, Dual Sinks, Tub Shower
Kitchen
- Features: Granite Counters, Kitchen/Family Room Combo
Heating
- Central
Cooling
- Central Air
Appliances
- Included: Dishwasher, Disposal, Gas Range, Refrigerator
- Laundry: Laundry Closet, Outside
Features
- Balcony, Separate/Formal Dining Room, Granite Counters, Primary Suite
- Has fireplace: No
- Fireplace features: None
- Common walls with other units/homes: 2+ Common Walls
Interior area
- Total interior livable area: 1,001 sqft
Property
Parking
- Total spaces: 1
- Parking features: Garage
- Attached garage spaces: 1
Features
- Levels: One
- Stories: 1
- Entry location: 2
- Pool features: Community, Association
- Has spa: Yes
- Spa features: Association, Community
- Has view: Yes
- View description: Neighborhood
Lot
- Size: 2.8 Acres
Details
- Parcel number: 2812081148
- Zoning: LCA21*
- Special conditions: Standard
Construction
Type & style
- Home type: Condo
- Property subtype: Condominium
- Attached to another structure: Yes
Condition
- New construction: No
- Year built: 2001
Utilities & green energy
- Sewer: Public Sewer
- Water: Public
- Utilities for property: Electricity Connected, Natural Gas Connected, Sewer Connected, Water Connected
Community & HOA
Community
- Features: Suburban, Gated, Pool
- Security: Carbon Monoxide Detector(s), Gated Community, Smoke Detector(s)
- Subdivision: Bordeaux (Bordx)
HOA
- Has HOA: Yes
- Amenities included: Clubhouse, Fitness Center, Fire Pit, Maintenance Grounds, Barbecue, Pool, Spa/Hot Tub
- HOA fee: $396 monthly
- HOA name: Bordeaux
- HOA phone: 661-295-9474
Location
- Region: Santa Clarita
Financial & listing details
- Price per square foot: $499/sqft
- Tax assessed value: $546,520
- Annual tax amount: $7,543
- Date on market: 5/14/2025
- Cumulative days on market: 8 days
- Listing terms: Submit
- Inclusions: Fridge
- Exclusions: Washer & Dryer
Price history
| Date | Event | Price |
|---|---|---|
| 6/26/2025 | Sold | $499,999$499/sqft |
Source:  CRMLS #SR25107532 Report a problem CRMLS #SR25107532 Report a problem | ||
| 6/9/2025 | Pending sale | $499,999$499/sqft |
Source: CRMLS #SR25107532 Report a problem | ||
| 6/3/2025 | Contingent | $499,999$499/sqft |
Source: CRMLS #SR25107532 Report a problem | ||
| 5/24/2025 | Pending sale | $499,999$499/sqft |
Source: CRMLS #SR25107532 Report a problem | ||
| 5/14/2025 | Listed for sale | $499,999-3.1%$499/sqft |
Source: CRMLS #SR25107532 Report a problem | ||
| 5/27/2022 | Sold | $516,000+14.7%$515/sqft |
Source: Public Record Report a problem | ||
| 5/3/2022 | Pending sale | $449,900$449/sqft |
Source: CRMLS #SR22072329 Report a problem | ||
| 4/29/2022 | Listed for sale | $449,900+190.3%$449/sqft |
Source: CRMLS #SR22072329 Report a problem | ||
| 3/15/2010 | Sold | $155,000-2.5%$155/sqft |
Source: Public Record Report a problem | ||
| 12/5/2009 | Listing removed | $159,000$159/sqft |
Source: Dale Cheema #S596714 Report a problem | ||
| 11/25/2009 | Listed for sale | $159,000-44.3%$159/sqft |
Source: Dale Cheema #S596714 Report a problem | ||
| 10/19/2004 | Sold | $285,500$285/sqft |
Source: Public Record Report a problem | ||
Public tax history
| Year | Property taxes | Tax assessment |
|---|---|---|
| 2025 | $7,543 +4% | $546,520 +2% |
| 2024 | $7,252 +3.2% | $535,805 +2% |
| 2023 | $7,027 0% | $525,300 +178.6% |
| 2022 | $7,030 +135.3% | $188,527 +2% |
| 2021 | $2,988 +0.7% | $184,831 +1% |
| 2020 | $2,965 | $182,936 +2% |
| 2019 | $2,965 +10% | $179,350 +2% |
| 2018 | $2,695 | $175,834 +2% |
| 2017 | $2,695 +2.1% | $172,387 +2% |
| 2016 | $2,639 +4% | $169,007 +1.5% |
| 2015 | $2,537 +5.4% | $166,470 +2% |
| 2014 | $2,407 | $163,210 +2.5% |
| 2012 | -- | $159,288 +2% |
| 2011 | -- | $156,166 -26.1% |
| 2010 | -- | $211,200 |
| 2009 | -- | $211,200 -30.3% |
| 2008 | -- | $302,867 +2% |
| 2007 | -- | $296,929 +2% |
| 2006 | -- | $291,108 |
| 2005 | -- | $291,108 |
Find assessor info on the county website
Neighborhood: Saugus
Nearby homes
- $520,0002 bd2 ba1k sqft20000 Plum Canyon Rd UNIT 1515, Santa Clarita, CA 91350Sold

- $515,0002 bd2 ba1k sqft20000 Plum Canyon Rd UNIT 1522, Santa Clarita, CA 91350Sold

- $385,0001 bd1 ba755 sqft20000 Plum Canyon Rd UNIT 1624, Santa Clarita, CA 91350Sold

- $415,0001 bd1 ba755 sqft20000 Plum Canyon Rd UNIT 1321, Santa Clarita, CA 91350Sold
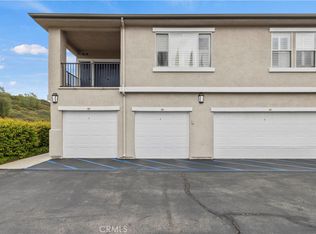
- $390,0001 bd1 ba755 sqft20000 Plum Canyon Rd UNIT 1324, Santa Clarita, CA 91350Sold
- $490,0002 bd2 ba1k sqft20000 Plum Canyon Rd UNIT 1326, Santa Clarita, CA 91350Sold
- $391,0001 bd1 ba755 sqft20000 Plum Canyon Rd UNIT 1328, Santa Clarita, CA 91350Sold
- $410,0001 bd1 ba755 sqft20000 Plum Canyon Rd UNIT 1424, Santa Clarita, CA 91350Sold
- $490,0002 bd2 ba1k sqft20000 Plum Canyon Rd UNIT 316, Santa Clarita, CA 91350Sold
Nearby schools
GreatSchools rating
- 9/10Plum Canyon Elementary SchoolGrades: K-6Distance: 0.2 mi
- 8/10Arroyo Seco Junior High SchoolGrades: 7-8Distance: 2.9 mi
- 10/10Saugus High SchoolGrades: 9-12Distance: 1.9 mi
Get a cash offer in 3 minutes
Find out how much your home could sell for in as little as 3 minutes with a no-obligation cash offer.
Estimated market value
$496,000
Get a cash offer in 3 minutes
Find out how much your home could sell for in as little as 3 minutes with a no-obligation cash offer.
Estimated market value
$496,000
- California
- Los Angeles County
- Santa Clarita
- 91350
- Saugus
- 20000 Plum Canyon Rd Unit 323
Nearby cities
Nearby neighborhoods
Nearby zip codes
Other Santa Clarita Topics
