Skip main navigation
Closed
  • Listed by: Investment Realty, Inc. • Stephanie A Mueller • Contact: 573-263-3361
    Bought with: Century 21 Laclede Realty
    $1,032,100

    20000 State Route Ee St, Saint James, MO 65559

    4beds
    3,766sqft
    Farm
    Built in 2008
    72.23 Acres Lot
    $1,032,100 Zestimate®
    $274/sqft
    $3,166 Estimated rent

    Home value

    $1,032,100

    $908,000 - $1.17M

    $3,166/mo

    Zestimate® history
    Loading
    Loading...

    Owner options

    List your home for rent

    $3,166/mo

    Rent Zestimate®

    Find your next renter with Zillow Rental Manager. Plus, with online applications, you can quickly screen prospective tenants – for free.

    Learn more

    $3,166/mo

    Rent Zestimate®

    Refinance and save

    $6,130/mo

    Est. payment

    Refinancing to a lower rate could help reduce your monthly payments and save thousands over the life of the loan.

    See today's rates

    $6,130/mo

    Est. payment

    Explore your selling options

    Work with a Zillow partner agent

    Leverage their expertise and Zillow's premium Showcase listings to get your home seen by more buyers.

    Get started

    List with your own agent

    Get your home in front of millions of buyers by listing it on Zillow.

    Learn how to do it

    Sell it yourself

    Take full control of how buyers see your home on Zillow by listing For Sale by Owner (FSBO).

    List your home

    What's special

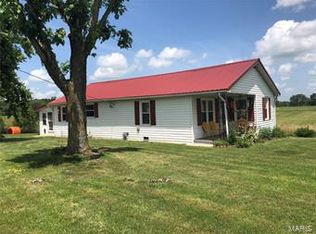
    Stunning setting, custom-built, 4 Bed 4 Bath home on full, walk-out w/ 1875 m/l heated, cooled sq ft. Currently operating as a cattle farm w/ 30x28 barn/lean-to, 20x26 barn/lean-to 20x20 barn/lean-to, 2 30x50 hoop huts, 1 large pond, 1 small pond, both cleaned out, cattle waterer, fencing, cross fencing. Beautiful home has over 3700 sq ft m/l of living space. Kitchen shows off custom cabinetry, granite counters, stainless appliances, open to 9x6 m/l breakfast nook & large living room w/ wood-accented, vaulted ceiling, large windows & doors offer awesome view of sky, fields, pond. Spacious master bed has a wonderful master bath, jetted tub accented w/ tasteful Tumble Travatine tile, 5x12 walk-in closet & doors off to the covered deck. Large guest bedrooms, one has vaulted, wood accent ceiling. 9x10 laundry room with cabinets & counter plus 9x8 bath. Over-sized garage w/ openers & 12x31 bonus room. Duplicate listing to MLS #21041609. All measurements are approx. Agents plz read remarks.

    This property is off market, which means it's not currently listed for sale or rent on Zillow. This may be different from what's available on other websites or public sources.
    Zillow last checked:

    Listing updated:

    Listed by:

    Stephanie A Mueller 573-263-3361,

    Investment Realty, Inc.

    Bought with:

    Kimberly Dailey, 2020001712

    Century 21 Laclede Realty

    Source: MARIS,MLS#: 21041109MLS LogoOriginating MLS: South Central Board of REALTORS

    Facts & features

    Interior

    Bedrooms & bathrooms
    • Bedrooms: 4
    • Bathrooms: 4
    • Full bathrooms: 4
    • Main level bathrooms: 3
    • Main level bedrooms: 3
    Primary bedroom
    • Features: Floor Covering: Carpeting
    • Level: Main
    • Area: 225
    • Dimensions: 15x15
    Primary bathroom
    • Features: Floor Covering: Ceramic Tile
    • Level: Main
    • Area: 132
    • Dimensions: 11x12
    Bathroom
    • Features: Floor Covering: Ceramic Tile
    • Level: Main
    • Area: 72
    • Dimensions: 8x9
    Bathroom
    • Features: Floor Covering: Ceramic Tile
    • Level: Main
    • Area: 45
    • Dimensions: 5x9
    Bathroom
    • Features: Floor Covering: Ceramic Tile
    • Level: Lower
    • Area: 72
    • Dimensions: 8x9
    Other
    • Features: Floor Covering: Carpeting
    • Level: Main
    • Area: 144
    • Dimensions: 12x12
    Other
    • Features: Floor Covering: Carpeting
    • Level: Main
    • Area: 180
    • Dimensions: 12x15
    Other
    • Features: Floor Covering: Carpeting
    • Level: Lower
    • Area: 322
    • Dimensions: 14x23
    Bonus room
    • Features: Floor Covering: Laminate
    • Area: 527
    • Dimensions: 17x31
    Dining room
    • Features: Floor Covering: Laminate
    • Level: Main
    • Area: 144
    • Dimensions: 12x12
    Family room
    • Features: Floor Covering: Carpeting
    • Level: Lower
    • Area: 612
    • Dimensions: 17x36
    Kitchen
    • Features: Floor Covering: Laminate
    • Level: Main
    • Area: 196
    • Dimensions: 14x14
    Laundry
    • Features: Floor Covering: Ceramic Tile
    • Level: Main
    • Area: 90
    • Dimensions: 9x10
    Living room
    • Features: Floor Covering: Laminate
    • Level: Main
    • Area: 357
    • Dimensions: 17x21
    Other
    • Features: Floor Covering: Concrete
    • Level: Lower
    • Area: 240
    • Dimensions: 12x20
    Storage
    • Features: Floor Covering: Concrete
    • Level: Lower
    • Area: 416
    • Dimensions: 16x26
    Heating
    • Forced Air, Heat Pump, Electric
    Cooling
    • Ceiling Fan(s), Central Air, Electric, Heat Pump
    Appliances
    • Included: Stainless Steel Appliance(s), Range, Oven, Electric Water Heater
    Features
    • Pantry, Separate Dining, Walk-In Closet(s), Vaulted Ceiling(s)
    • Basement: Full,Partially Finished,Concrete,Walk-Out Access
    • Number of fireplaces: 1
    • Fireplace features: Recreation Room, Family Room, Wood Burning
    Interior area
    • Total structure area: 3,766
    • Total interior livable area: 3,766 sqft
    • Finished area above ground: 2,076

    Property

    Parking
    • Total spaces: 2
    • Parking features: Additional Parking, Attached, Circular Driveway, Garage, Garage Door Opener
    • Attached garage spaces: 2
    • Has uncovered spaces: Yes
    Features
    • Patio & porch: Deck, Covered
    • Has view: Yes
    • View description: Water
    • Water view: Water
    • Waterfront features: Waterfront
    Lot
    • Size: 72.23 Acres
    • Features: Gently Rolling, Pasture, Scattered Woods, Waterfront
    Details
    • Additional structures: Barn(s), Shed(s)
    • Parcel number: 71014.020000000002.001
    • Special conditions: Standard

    Construction

    Type & style
    • Home type: SingleFamily
    • Architectural style: Other
    • Property subtype: Farm
    Materials
    • Steel Siding
    Condition
    • Year built: 2008

    Utilities & green energy

    • Sewer: Septic Tank
    • Water: Well
    • Utilities for property: Electricity Available

    Community & HOA

    Community
    • Subdivision: County
    Location
    • Region: Saint James

    Financial & listing details

    • Price per square foot: $274/sqft
    • Annual tax amount: $2,409
    • Date on market: 6/12/2021
    • Cumulative days on market: 262 days
    • Listing terms: Cash,Conventional,Other
    • Ownership: Private
    • Electric utility on property: Yes
    • Road surface type: Gravel

    Price history

    DateEventPrice
    3/30/2022Sold--
    Source: MARIS #21041109 Report a problem
    3/1/2022Pending sale$850,000$226/sqft
    Source: MARIS #21041109 Report a problem
    12/7/2021Contingent$850,000$226/sqft
    Source: MARIS #21041609 Report a problem
    8/6/2021Price change$850,000-5%$226/sqft
    Source: MARIS #21041609 Report a problem
    6/15/2021Listed for sale$895,000$238/sqft
    Source: MARIS #21041609 Report a problem

    Public tax history

    Tax history is unavailable.

    Neighborhood: 65559

    Nearby schools

    GreatSchools rating
    Schools provided by the listing agent
    • Elementary: Lucy Wortham James Elem.
    • Middle: St. James Middle
    • High: St. James High

    Source: MARIS. This data may not be complete. We recommend contacting the local school district to confirm school assignments for this home.

    Get pre-qualified for a loan
    At Zillow Home Loans, we can pre-qualify you in as little as 5 minutes with no impact to your credit score.

    An equal housing lender. NMLS #10287.
