Skip main navigation
Sold for $445,000
  • $445,000

    20001 Hoffstead Ln, Gaithersburg, MD 20886

    4beds
    1,984sqft
    Townhouse
    Built in 1973
    2,100 Square Feet Lot
    $463,800 Zestimate®
    $224/sqft
    $2,849 Estimated rent

    Home value

    $463,800

    $441,000 - $487,000

    $2,849/mo

    Zestimate® history
    Loading
    Loading...

    Owner options

    List your home for rent

    $2,849/mo

    Rent Zestimate®

    Find your next renter with Zillow Rental Manager. Plus, with online applications, you can quickly screen prospective tenants – for free.

    Learn more

    $2,849/mo

    Rent Zestimate®

    Refinance and save

    $3,125/mo

    Est. payment

    Refinancing to a lower rate could help reduce your monthly payments and save thousands over the life of the loan.

    See today's rates

    $3,125/mo

    Est. payment

    Explore your selling options

    Work with a Zillow partner agent

    Leverage their expertise and Zillow's premium Showcase listings to get your home seen by more buyers.

    Get started

    List with your own agent

    Get your home in front of millions of buyers by listing it on Zillow.

    Learn how to do it

    Sell it yourself

    Take full control of how buyers see your home on Zillow by listing For Sale by Owner (FSBO).

    List your home

    What's special

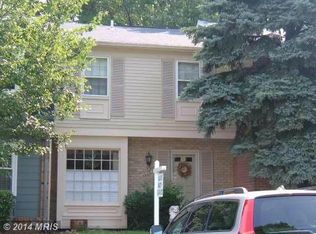
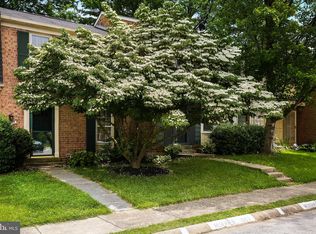
    OFFER DEADLINE IS SUNDAY JULY 28, 8PM. This charming, sun filled end unit townhouse is the epitome of convenience and comfort. With a fenced-in yard perfect for outdoor gatherings and pets, this home offers updates and thoughtful renovations. You'll find a kitchen and bathrooms that have been tastefully updated, featuring waterproof laminate flooring in the kitchen, dining area, and hallway. New carpeting was installed last year throughout the basement and upstairs. Recent upgrades include a new roof just last year, and a 1.5-year-old furnace HVAC system, providing peace of mind for years to come. The renovated ensuite bathroom and spacious walk-in closet in the primary bedroom add a touch of luxury. You have plenty of storage in the attic and in the basement. Your 2 assigned parking spaces are conveniently located right outside the front door. You're just a short stroll away from a wealth of shopping, dining options, and one of several pools within the association. Speaking of amenities, the community offers something for everyone with pickleball and tennis courts, playgrounds, walking and biking trails, lake and community centers. It's a vibrant community where you'll always find something to do. The basement offers the potential for a fifth bedroom, making it ideal for growing families or those who need extra room to spread out. You have tons of storage space as well. Pride of ownership shines through in every detail of this home, meticulously cared for by its owners. All that's left for you to do is move in and start making new memories. Schedule your showing today.

    Zillow last checked:

    Listing updated:

    Listed by:

    Jamie Kenerson 240-505-8017,

    Keller Williams Capital Properties

    Bought with:

    Mario Pacori, 5004817

    Epic Realty, LLC.

    Source: Bright MLS,MLS#: MDMC2139440MLS Logo

    Facts & features

    Interior

    Bedrooms & bathrooms
    • Bedrooms: 4
    • Bathrooms: 3
    • Full bathrooms: 2
    • 1/2 bathrooms: 1
    • Main level bathrooms: 1
    Basement
    • Area: 792
    Heating
    • Heat Pump, Electric
    Cooling
    • Central Air, Heat Pump, Electric
    Appliances
    • Included: Dishwasher, Disposal, Dryer, Oven/Range - Electric, Refrigerator, Washer, Electric Water Heater
    Features
    • Attic, Ceiling Fan(s), Dining Area, Pantry, Bathroom - Tub Shower, Upgraded Countertops
    • Flooring: Carpet
    • Windows: Window Treatments
    • Basement: Finished
    • Has fireplace: No
    Interior area
    • Total structure area: 2,376
    • Total interior livable area: 1,984 sqft
    • Finished area above ground: 1,584
    • Finished area below ground: 400

    Property

    Parking
    • Parking features: Assigned, Other
    • Details: Assigned Parking, Assigned Space #: 001
    Accessibility
    • Accessibility features: None
    Features
    • Levels: Three
    • Stories: 3
    • Pool features: Community
    • Fencing: Full
    Lot
    • Size: 2,100 sqft
    Details
    • Additional structures: Above Grade, Below Grade
    • Parcel number: 160901536931
    • Zoning: TMD
    • Special conditions: Standard

    Construction

    Type & style
    • Home type: Townhouse
    • Architectural style: Colonial
    • Property subtype: Townhouse
    Materials
    • Frame, Brick
    • Foundation: Slab
    Condition
    • Excellent
    • New construction: No
    • Year built: 1973

    Utilities & green energy

    • Sewer: Public Sewer
    • Water: Public

    Community & neighborhood

    Location
    • Region: Gaithersburg
    • Subdivision: Partridge Place

    HOA & financial

    HOA
    • Has HOA: Yes
    • HOA fee: $415 quarterly
    • Amenities included: Common Grounds, Community Center, Basketball Court, Lake, Meeting Room, Picnic Area, Pool, Soccer Field, Tennis Court(s), Tot Lots/Playground
    • Services included: Common Area Maintenance, Trash
    • Association name: MONTGOMERY VILLAGE FOUNDATION

    Other

    Other facts
    • Listing agreement: Exclusive Agency
    • Listing terms: Cash,Conventional,FHA,VA Loan
    • Ownership: Fee Simple

    Price history

    DateEventPrice
    9/20/2024Sold$445,000+6%$224/sqft
    Source: Bright MLS #MDMC2139440 Report a problem
    7/29/2024Listing removed--
    Source: Bright MLS #MDMC2139440 Report a problem
    7/25/2024Listed for sale$420,000$212/sqft
    Source: Bright MLS #MDMC2139440 Report a problem

    Public tax history

    YearProperty taxesTax assessment
    2025$3,681 +2.2%$342,000 +9.3%
    2024$3,602 +10.2%$312,900 +10.3%
    2023$3,270 +6.5%$283,800 +2%
    2022$3,069 +2.2%$278,133 +2.1%
    2021$3,004 +2.1%$272,467 +2.1%
    2020$2,943 +1.4%$266,800
    2019$2,903 -0.2%$266,800 +1.3%
    2018$2,908 -3.1%$263,267 +0.7%
    2017$3,002 +26.2%$261,500 +5.1%
    2016$2,378 $248,800 +5.4%
    2015$2,378 $236,100 +5.7%
    2014$2,378 $223,400
    2013-- $223,400
    2012-- $223,400 -18.9%
    2011-- $275,580
    2010-- $275,580
    2009-- $275,580 -16.7%
    2008-- $330,930 +18.6%
    2007-- $278,952 +22.9%
    2006-- $226,976 +29.7%
    2005-- $175,000 +13.6%
    2004-- $154,066
    2003-- $154,066 +37.3%
    2002-- $112,200
    2001-- $112,200

    Find assessor info on the county website

    Neighborhood: 20886

    Nearby schools

    GreatSchools rating
    Schools provided by the listing agent
    • Elementary: Whetstone
    • Middle: Montgomery Village
    • High: Watkins Mill
    • District: Montgomery County Public Schools

    Source: Bright MLS. This data may not be complete. We recommend contacting the local school district to confirm school assignments for this home.

    Get a cash offer in 3 minutes
    Find out how much your home could sell for in as little as 3 minutes with a no-obligation cash offer.
    Estimated market value
    $463,800
    Get a cash offer in 3 minutes
    Find out how much your home could sell for in as little as 3 minutes with a no-obligation cash offer.
    Estimated market value
    $463,800