Skip main navigation
Closed
  • Listing Provided by: Jade Realty
    Bought with: EXP Realty LLC
    $197,100

    20002 Buffer Ln, Fort Leonard Wood, MO 65583

    4beds
    1,680sqft
    Single Family Residence
    Built in 1997
    1.5 Acres Lot
    $197,100 Zestimate®
    $117/sqft
    $1,714 Estimated rent

    Home value

    $197,100

    $179,000 - $215,000

    $1,714/mo

    Zestimate® history
    Loading
    Loading...

    Owner options

    List your home for rent

    $1,714/mo

    Rent Zestimate®

    Find your next renter with Zillow Rental Manager. Plus, with online applications, you can quickly screen prospective tenants – for free.

    Learn more

    $1,714/mo

    Rent Zestimate®

    Refinance and save

    $1,245/mo

    Est. payment

    Refinancing to a lower rate could help reduce your monthly payments and save thousands over the life of the loan.

    See today's rates

    $1,245/mo

    Est. payment

    Explore your selling options

    Work with a Zillow partner agent

    Leverage their expertise and Zillow's premium Showcase listings to get your home seen by more buyers.

    Get started

    List with your own agent

    Get your home in front of millions of buyers by listing it on Zillow.

    Learn how to do it

    Sell it yourself

    Take full control of how buyers see your home on Zillow by listing For Sale by Owner (FSBO).

    List your home

    What's special

    Nice gas fireplaceSeparate showerBonus roomPlenty of living spaceBig private bathroomLots of cabinetCounter top space

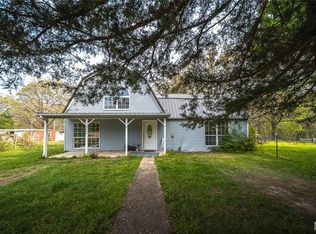
    Nice move in ready 4 bedroom manufactured home sitting at the of a dead end street on 1.50 acres, close to Fort Leonard Wood! This home is sure to please and offers plenty of living space for the whole family! Upon entry you will notice the brand new laminate wood floors that flow from the living room, all through the kitchen, laundry room, den/office and hall way. There is also a nice gas fireplace that can serve is a great back up heat source. The kitchen has lots of cabinet & counter top space and it has a brand new gas oven/range and a new refrigerator! The master bedroom is very spacious and also has a large walk in closet and big private bathroom complete with a corner garden tub and separate shower. The other 3 bedrooms are of good size too and are separate from the master. There is also a bonus room that can serve as an office/den or even a dining room if you wish. Outside the front and back porches are covered and the yard is great sized allowing for privacy!

    This property is off market, which means it's not currently listed for sale or rent on Zillow. This may be different from what's available on other websites or public sources.

    Zillow last checked:

    Listing updated:

    Listing Provided by:

    William E Wyatt 573-528-5185,

    Jade Realty

    Bought with:

    Matt Smith, 2018012693

    EXP Realty LLC

    Source: MARIS,MLS#: 23020007MLS LogoOriginating MLS: Pulaski County Board of REALTORS

    Facts & features

    Interior

    Bedrooms & bathrooms
    • Bedrooms: 4
    • Bathrooms: 2
    • Full bathrooms: 2
    • Main level bathrooms: 2
    • Main level bedrooms: 4
    Primary bedroom
    • Features: Floor Covering: Carpeting, Wall Covering: None
    • Level: Main
    • Area: 156
    • Dimensions: 13x12
    Bedroom
    • Features: Floor Covering: Carpeting, Wall Covering: None
    • Level: Main
    • Area: 132
    • Dimensions: 12x11
    Bedroom
    • Features: Floor Covering: Carpeting, Wall Covering: None
    • Level: Main
    • Area: 108
    • Dimensions: 12x9
    Bedroom
    • Features: Floor Covering: Carpeting, Wall Covering: None
    • Level: Main
    • Area: 108
    • Dimensions: 12x9
    Den
    • Features: Floor Covering: Laminate, Wall Covering: None
    • Level: Main
    • Area: 112
    • Dimensions: 16x7
    Kitchen
    • Features: Floor Covering: Laminate, Wall Covering: None
    • Level: Main
    • Area: 156
    • Dimensions: 13x12
    Laundry
    • Features: Floor Covering: Laminate, Wall Covering: None
    • Level: Main
    • Area: 49
    • Dimensions: 7x7
    Living room
    • Features: Floor Covering: Laminate, Wall Covering: None
    • Level: Main
    • Area: 156
    • Dimensions: 13x12
    Heating
    • Electric, Forced Air
    Cooling
    • Central Air, Electric
    Appliances
    • Included: Range Hood, Gas Range, Gas Oven, Refrigerator, Electric Water Heater
    • Laundry: Main Level
    Features
    • Tub, Vaulted Ceiling(s), Walk-In Closet(s)
    • Basement: None
    • Number of fireplaces: 1
    • Fireplace features: Ventless, Living Room
    Interior area
    • Total structure area: 1,680
    • Total interior livable area: 1,680 sqft
    • Finished area above ground: 1,680
    • Finished area below ground: 0

    Property

    Parking
    • Total spaces: 2
    • Parking features: Covered
    • Carport spaces: 2
    Features
    • Levels: One
    • Patio & porch: Deck, Covered
    Lot
    • Size: 1.50 Acres
    • Features: Adjoins Wooded Area
    Details
    • Additional structures: Shed(s)
    • Parcel number: 112.009000000003000
    • Special conditions: Standard

    Construction

    Type & style
    • Home type: SingleFamily
    • Architectural style: Traditional
    • Property subtype: Single Family Residence
    Materials
    • Vinyl Siding
    Condition
    • Year built: 1997

    Utilities & green energy

    • Sewer: Septic Tank
    • Water: Public
    • Utilities for property: Natural Gas Available

    Community & neighborhood

    Location
    • Region: Fort Leonard Wood

    Other

    Other facts
    • Listing terms: Cash,Conventional
    • Ownership: Private
    • Road surface type: Gravel

    Price history

    DateEventPrice
    6/21/2023Pending sale$129,900$77/sqft
    Source: MARIS #23020007 Report a problem
    6/20/2023Sold--
    Source: MARIS #23020007 Report a problem
    5/1/2023Contingent$129,900$77/sqft
    Source: MARIS #23020007 Report a problem
    4/13/2023Listed for sale$129,900$77/sqft
    Source: MARIS #23020007 Report a problem

    Public tax history

    YearProperty taxesTax assessment
    2025$358 +12%$7,730 +13.8%
    2024$319 +1.6%$6,794
    2023$314 +7%$6,794
    2022$294 $6,794 +2.6%
    2021$294 +2.6%$6,620
    2020$286 $6,620 +0.4%
    2019-- $6,593
    2018$286 0%$6,593 -3.5%
    2017$286 $6,834 +3.5%
    2016-- $6,600
    2015-- $6,600
    2014$283 $6,600
    2010$283 $6,600

    Find assessor info on the county website

    Neighborhood: 65583

    Nearby schools

    GreatSchools rating
    Schools provided by the listing agent
    • Elementary: Crocker Elem.
    • Middle: Crocker High
    • High: Crocker High

    Source: MARIS. This data may not be complete. We recommend contacting the local school district to confirm school assignments for this home.

    Get pre-qualified for a loan
    At Zillow Home Loans, we can pre-qualify you in as little as 5 minutes with no impact to your credit score.

    An equal housing lender. NMLS #10287.

    Sell for more on Zillow
    Get a Zillow Showcase℠ listing at no additional cost and you could sell for .
    $197,100
    2% more
    +$3,942
    With Zillow Showcase(estimated)
    $201,042