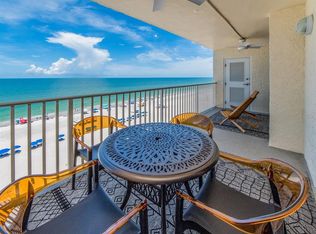
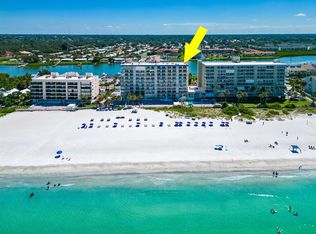
Enjoy spectacular views from this direct Gulf-front, fully furnished 3-bedroom, 2-bath condo. Perfect as a full-time residence, vacation retreat, or income-generating rental property (weekly rentals allowed). Get ready for exceptional an living experience . Whether you're looking for a dream home by the beach or an investment property in a sought-after location, this condo offers the best of both worlds. The spacious primary bedroom and living area both feature panoramic Gulf views with sliding doors leading to your private balcony. Enjoy the serene sound of the waves and mesmerizing sunsets from the comfort of this home. Privacy and space were considered when designing this thoughtful split floor plan. Plenty of closet space, offering abundant storage throughout the condo. Covered Balcony: Your spacious balcony is the ideal place to unwind, dine al fresco, or simply enjoy the Gulf breeze. Convenience & Comfort: The A/C condensing unit is housed in a separate, vented closet off the balcony, making maintenance easy and unobtrusive. The washer and dryer are conveniently located in a hall closet off the kitchen, adding to the condo's functionality. Parking & Amenities: The unit comes with one designated parking spot, and the complex offers additional guest parking. The building features two elevators for easy access to your condo, as well as heated pool, spa, and gas grills—perfect for relaxing or entertaining. Association Benefits: The condo comes with secure Wi-Fi and a cable package, included in the Condo fees, so you can stay connected and entertained without hassle. Prime Location: The complex is ideally situated, allowing you to easily walk or hop on the Trolley to popular local restaurants, shops, and attractions. Enjoy the best of Indian Shores and the surrounding areas at your doorstep!
Sold for $975,000
$975,000
20002 GULF BOULEVARD #2604, INDIAN SHORES, FL 33785
3beds
1,180sqft
Condominium
Built in 1979
-- sqft lot
$981,400 Zestimate®
$826/sqft
$4,161 Estimated rent
Home value
$981,400
$883,000 - $1.10M
$4,161/mo
Zestimate® history
Owner options
List your home for rent
$4,161/mo
Rent Zestimate®
Find your next renter with Zillow Rental Manager. Plus, with online applications, you can quickly screen prospective tenants – for free.
$4,161/mo
Rent Zestimate®
Refinance and save
$7,622/mo
Est. payment
Refinancing to a lower rate could help reduce your monthly payments and save thousands over the life of the loan.
$7,622/mo
Est. payment
Explore your selling options
Work with a Zillow partner agent
Leverage their expertise and Zillow's premium Showcase listings to get your home seen by more buyers.
Get startedList with your own agent
Get your home in front of millions of buyers by listing it on Zillow.
Learn how to do itSell it yourself
Take full control of how buyers see your home on Zillow by listing For Sale by Owner (FSBO).
List your homeWhat's special
Private balconyCovered balconyDirect gulf-frontHeated poolPanoramic gulf viewsGas grillsAbundant storage
Zillow last checked:
Listing updated:
Listed by:
Deborah Baker 727-307-4627,
PLUMLEE GULF BEACH REALTY 727-595-7586
Bought with:
Sherri Otoski, 3429609
KELLER WILLIAMS REALTY- PALM H
Source: Stellar MLS,MLS#: TB8331091 Originating MLS: Suncoast Tampa
Originating MLS: Suncoast Tampa
Facts & features
Interior
Bedrooms & bathrooms
- Bedrooms: 3
- Bathrooms: 2
- Full bathrooms: 2
Primary bedroom
- Features: Built-in Closet
- Level: First
- Area: 165 Square Feet
- Dimensions: 11x15
Bedroom 2
- Features: Built-in Closet
- Level: First
- Area: 187 Square Feet
- Dimensions: 11x17
Bedroom 3
- Features: Built-in Closet
- Level: First
- Area: 120 Square Feet
- Dimensions: 10x12
Balcony porch lanai
- Level: First
- Area: 120 Square Feet
- Dimensions: 6x20
Dining room
- Level: First
- Area: 130 Square Feet
- Dimensions: 10x13
Kitchen
- Level: First
- Area: 121 Square Feet
- Dimensions: 11x11
Living room
- Level: First
- Area: 195 Square Feet
- Dimensions: 15x13
Heating
- Electric
Cooling
- Central Air
Appliances
- Included: Dishwasher, Dryer, Electric Water Heater, Microwave, Refrigerator, Washer
- Laundry: Inside, Laundry Room
Features
- Ceiling Fan(s), Living Room/Dining Room Combo, Open Floorplan, Split Bedroom
- Flooring: Tile
- Doors: Outdoor Grill, Outdoor Shower, Sliding Doors
- Windows: Window Treatments
- Has fireplace: No
- Furnished: Yes
Interior area
- Total structure area: 1,180
- Total interior livable area: 1,180 sqft
Property
Parking
- Parking features: Assigned, Guest
Features
- Levels: One
- Stories: 1
- Patio & porch: Covered, Rear Porch
- Exterior features: Balcony, Courtyard, Outdoor Grill, Outdoor Shower, Private Mailbox, Sidewalk, Storage
- Pool features: Gunite, Heated, In Ground
- Spa features: Heated, In Ground
- Has view: Yes
- View description: Pool, Water, Beach, Gulf/Ocean - Full
- Has water view: Yes
- Water view: Water,Beach,Gulf/Ocean - Full
- Waterfront features: Beach, Gulf/Ocean, Beach Access, Gulf/Ocean Access, Sailboat Water, Skiing Allowed
- Body of water: GULF OF MEXICO
Lot
- Size: 1.22 Acres
- Features: CoastalConstruction Control Line, FloodZone, Landscaped, Near Golf Course, Near Marina, Near Public Transit, Sidewalk
- Residential vegetation: Mature Landscaping
Details
- Parcel number: 133014786210002604
- Special conditions: None
Construction
Type & style
- Home type: Condo
- Architectural style: Florida
- Property subtype: Condominium
Materials
- Block
- Foundation: Block
- Roof: Built-Up
Condition
- Completed
- New construction: No
- Year built: 1979
Utilities & green energy
- Sewer: Public Sewer
- Water: Public
- Utilities for property: BB/HS Internet Available, Cable Connected, Electricity Connected, Phone Available, Public, Sewer Connected, Water Connected
Community & HOA
Community
- Features: Pool
- Pet fee: $0 monthly
- Subdivision: SAND CASTLE CONDO
HOA
- Has HOA: Yes
- Amenities included: Elevator(s), Pool, Spa/Hot Tub
- Services included: Cable TV, Community Pool, Reserve Fund, Fidelity Bond, Insurance, Internet, Maintenance Structure, Maintenance Grounds, Pool Maintenance, Sewer, Trash, Water
- HOA fee: $973 monthly
- HOA name: Leading Edge C.A.M. Ben Commons
- HOA phone: 727-403-0307
Location
- Region: Indian Shores
Financial & listing details
- Price per square foot: $826/sqft
- Tax assessed value: $840,336
- Annual tax amount: $13,071
- Date on market: 12/20/2024
- Cumulative days on market: 206 days
- Listing terms: Cash,Conventional
- Ownership: Fee Simple
- Total actual rent: 0
- Electric utility on property: Yes
- Road surface type: Asphalt
Price history
| Date | Event | Price |
|---|---|---|
| 8/6/2025 | Sold | $975,000-14.8%$826/sqft |
Source:  Stellar MLS #TB8331091 Report a problem Stellar MLS #TB8331091 Report a problem | ||
| 7/15/2025 | Pending sale | $1,144,900$970/sqft |
Source: Stellar MLS #TB8331091 Report a problem | ||
| 2/1/2025 | Price change | $1,144,900-0.4%$970/sqft |
Source: Stellar MLS #TB8331091 Report a problem | ||
| 12/27/2024 | Price change | $1,150,000-4.1%$975/sqft |
Source: Stellar MLS #TB8331091 Report a problem | ||
| 12/21/2024 | Listed for sale | $1,199,000+691.9%$1,016/sqft |
Source: Stellar MLS #TB8331091 Report a problem | ||
| 2/16/2021 | Sold | $151,400-59.1%$128/sqft |
Source: Public Record Report a problem | ||
| 10/7/2011 | Sold | $370,000-7.5%$314/sqft |
Source: Stellar MLS #U7522045 Report a problem | ||
| 8/13/2011 | Listed for sale | $399,900+158%$339/sqft |
Source: Cliff Roe Realty, Inc #U7522045 Report a problem | ||
| 3/4/1996 | Sold | $155,000$131/sqft |
Source: Public Record Report a problem | ||
Public tax history
| Year | Property taxes | Tax assessment |
|---|---|---|
| 2024 | $13,472 +3.1% | $840,336 +5.3% |
| 2023 | $13,071 +10.9% | $797,872 +7.4% |
| 2022 | $11,783 +22.1% | $742,866 +29.9% |
| 2021 | $9,649 +5.9% | $572,089 +8% |
| 2020 | $9,109 +8.6% | $529,849 +10% |
| 2019 | $8,391 | $481,681 +3.8% |
| 2018 | $8,391 +3.9% | $464,164 +4.8% |
| 2017 | $8,072 +4.4% | $443,087 +2.2% |
| 2016 | $7,734 +7.2% | $433,687 +10.7% |
| 2015 | $7,214 +9.7% | $391,932 +11.6% |
| 2014 | $6,573 +7.2% | $351,230 +9% |
| 2013 | $6,130 +3.7% | $322,369 +3.7% |
| 2012 | $5,914 | $310,763 +2.3% |
| 2011 | -- | $303,680 -9.2% |
| 2010 | -- | $334,488 -2.7% |
| 2009 | -- | $343,600 -11.7% |
| 2008 | $6,897 | $389,200 -29.5% |
| 2007 | -- | $552,200 +44% |
| 2005 | -- | $383,500 +22.6% |
| 2004 | $6,113 +5.3% | $312,900 +4.8% |
| 2003 | $5,807 +62.4% | $298,600 +16.3% |
| 2002 | $3,576 +3.5% | $256,800 +43.5% |
| 2001 | $3,456 +6.6% | $179,000 +6% |
| 2000 | $3,243 | $168,900 |
Find assessor info on the county website
Neighborhood: 33785
Nearby homes
- $1,035,0003 bd2 ba1.1k sqft20002 Gulf Blvd APT 2705, Indian Shores, FL 33785Sold

- $1,200,0003 bd2 ba1.1k sqft20002 Gulf Blvd APT 2803, Indian Shores, FL 33785Sold
- $1,250,0003 bd2 ba1.1k sqft20002 Gulf Blvd PH 2, Indian Shores, FL 33785For Sale

- $1,100,0003 bd2 ba1.1k sqft20002 Gulf Blvd #PENTHOUSE 1, Indian Shores, FL 33785Sold
- $1,880,0004 bd3 ba2.5k sqft20002 Gulf Blvd #PENTHOUSE 5, Indian Shores, FL 33785Sold
- $825,300-- bd-- ba1.1k sqft20002 Gulf Blvd APT 2202, Indian Shores, FL 33785Off Market
- $1,105,200-- bd-- ba1.1k sqft20002 Gulf Blvd APT 2203, Indian Shores, FL 33785Off Market
- $874,8003 bd2 ba1.1k sqft20002 Gulf Blvd APT 2204, Indian Shores, FL 33785Off Market
Nearby schools
GreatSchools rating
- 9/10Bauder Elementary SchoolGrades: PK-5Distance: 2.3 mi
- 7/10Seminole Middle SchoolGrades: 6-8Distance: 2.2 mi
- 4/10Seminole High SchoolGrades: 9-12Distance: 2.3 mi
Schools provided by the listing agent
- Elementary: Bauder Elementary-PN
- Middle: Seminole Middle-PN
- High: Seminole High-PN
Source: Stellar MLS. This data may not be complete. We recommend contacting the local school district to confirm school assignments for this home.
Get a cash offer in 3 minutes
Find out how much your home could sell for in as little as 3 minutes with a no-obligation cash offer.
Estimated market value
$981,400
Get a cash offer in 3 minutes
Find out how much your home could sell for in as little as 3 minutes with a no-obligation cash offer.
Estimated market value
$981,400
- Florida
- Pinellas County
- Indian Shores
- 33785
- 20002 GULF BOULEVARD Unit 2604
Nearby cities
Nearby zip codes
Other Indian Shores Topics
