Welcome to this well-maintained single-story home offering the ideal blend of comfort, space, and functionality in a desirable South Bay location just minutes from the beach. Featuring 4 bedrooms, 2 bathrooms, and approximately 1,612 square feet of living space on a 5,049 square foot lot, this inviting residence is ready for its next chapter.
Inside, you'll find a spacious living room highlighted by a classic built-in fireplace, an attached 2-car garage, and an interior laundry area for added convenience. The functional floor plan creates a warm and comfortable atmosphere throughout. The primary suite features its own private bathroom, walk-in closet, and sliding glass doors leading directly to the backyard patio.
Recent upgrades provide added value and peace of mind, including newly installed heating and air conditioning, new water heater, new roof, new dishwasher, new garbage disposal, new range hood, recessed lighting, updated windows and sliding glass doors, and a new ceiling fan in the family room.
The backyard offers a cozy outdoor setting enclosed by brick walls and wood fencing, with a mature citrus tree tucked into the southeast corner of the yard. There is ample space to relax, entertain, or enjoy outdoor gatherings with family and friends.
Conveniently located near schools, parks, colleges, shopping, dining, Metro Blue Line access, Dignity Health Sports Park, and several major freeways, this home combines everyday convenience with long-term potential.
Pending
Listed by: Century 21 Coastal Properties • Antonio Lopez-Blanco • Contact: antonio.c21union@gmail.com
$805,000
20002 Tajauta Ave, Carson, CA 90746
4beds
1,612sqft
Single Family Residence
Built in 1969
5,049 Square Feet Lot
$-- Zestimate®
$499/sqft
$-- HOA
What's special
- 115 days
- 44
- 0
Zillow last checked:
Listing updated:
Listed by:
Antonio Lopez-Blanco DRE #02151353 antonio.c21union@gmail.com,
Century 21 Coastal Properties
Source: CRMLS,MLS#: SB26097262 Originating MLS: California Regional MLS
Originating MLS: California Regional MLSFacts & features
Interior
Bedrooms & bathrooms
- Bedrooms: 4
- Bathrooms: 2
- Full bathrooms: 2
- Main level bathrooms: 2
- Main level bedrooms: 4
Rooms
- Room types: Bedroom, Kitchen, Living Room, Primary Bathroom, Primary Bedroom, Other
Primary bedroom
- Features: Main Level Primary
Bedroom
- Features: All Bedrooms Down
Other
- Features: Walk-In Closet(s)
Heating
- Central, Fireplace(s)
Cooling
- Central Air
Appliances
- Laundry: Washer Hookup, Gas Dryer Hookup, In Garage
Features
- All Bedrooms Down, Main Level Primary, Walk-In Closet(s)
- Has fireplace: Yes
- Fireplace features: Living Room
- Common walls with other units/homes: No Common Walls
Interior area
- Total interior livable area: 1,612 sqft
Property
Parking
- Total spaces: 2
- Parking features: Garage - Attached
- Attached garage spaces: 2
Features
- Levels: One
- Stories: 1
- Entry location: First Level
- Pool features: None
- Has view: Yes
- View description: Neighborhood
Lot
- Size: 5,049 Square Feet
- Features: Back Yard, Front Yard, Sprinklers In Rear, Sprinklers In Front, Lawn, Near Park, Near Public Transit
Details
- Parcel number: 7323007073
- Special conditions: Standard
Construction
Type & style
- Home type: SingleFamily
- Property subtype: Single Family Residence
Condition
- New construction: No
- Year built: 1969
Utilities & green energy
- Sewer: Public Sewer
- Water: Public
Community & HOA
Community
- Features: Curbs, Street Lights, Suburban, Sidewalks, Park
Location
- Region: Carson
Financial & listing details
- Price per square foot: $499/sqft
- Tax assessed value: $800,700
- Date on market: 5/13/2026
- Cumulative days on market: 115 days
- Listing terms: Cash,Cash to Existing Loan,Cash to New Loan,Conventional,Cal Vet Loan,FHA 203(b),FHA 203(k),FHA,Owner Will Carry,Owner May Carry
Estimated market value
Not available
Estimated sales range
Not available
$4,311/mo
Price history
| Date | Event | Price |
|---|---|---|
| 5/21/2026 | Pending sale | $799,000$496/sqft |
Source:  CRMLS #SB26097262 Report a problem CRMLS #SB26097262 Report a problem | ||
| 5/14/2026 | Listed for sale | $799,000+1.8%$496/sqft |
Source: CRMLS #SB26097262 Report a problem | ||
| 9/12/2024 | Sold | $785,000+6.2%$487/sqft |
Source: CRMLS #SB24104874 Report a problem | ||
| 8/20/2024 | Contingent | $739,000$458/sqft |
Source: CRMLS #SB24104874 Report a problem | ||
| 8/8/2024 | Listed for sale | $739,000$458/sqft |
Source: CRMLS #SB24104874 Report a problem | ||
| 7/19/2024 | Contingent | $739,000$458/sqft |
Source: CRMLS #SB24104874 Report a problem | ||
| 7/10/2024 | Price change | $739,000-12%$458/sqft |
Source: CRMLS #SB24104874 Report a problem | ||
| 6/20/2024 | Listed for sale | $840,000$521/sqft |
Source: CRMLS #SB24104874 Report a problem | ||
Public tax history
| Year | Property taxes | Tax assessment |
|---|---|---|
| 2026 | -- | $800,700 +2% |
| 2025 | $10,340 +149.6% | $785,000 +184.5% |
| 2024 | $4,142 +2.1% | $275,928 +2% |
| 2023 | $4,056 +5% | $270,519 +2% |
| 2022 | $3,862 +1.4% | $265,215 +2% |
| 2021 | $3,808 +0.3% | $260,016 +1% |
| 2020 | $3,798 | $257,351 +2% |
| 2019 | $3,798 +6.5% | $252,306 +2% |
| 2018 | $3,568 | $247,360 +2% |
| 2017 | $3,568 +1.9% | $242,511 +2% |
| 2016 | $3,501 +2.7% | $237,757 +1.5% |
| 2015 | $3,410 +2.4% | $234,186 +2% |
| 2014 | $3,329 | $229,600 +2.5% |
| 2012 | -- | $224,082 +2% |
| 2011 | -- | $219,689 +0.8% |
| 2010 | -- | $218,048 -0.2% |
| 2009 | -- | $218,567 +2% |
| 2008 | -- | $214,283 +2% |
| 2007 | -- | $210,083 +2% |
| 2006 | -- | $205,965 |
| 2005 | -- | $205,965 +4% |
| 2004 | -- | $197,970 +1.9% |
| 2003 | -- | $194,343 +2% |
| 2002 | -- | $190,533 +4% |
| 2000 | -- | $183,136 |
Find assessor info on the county website
Monthly payment
Est. payment
Payment breakdown
Explore the cost of this home by adjusting the details. Changes won't be saved.Climate risks
Neighborhood: 90746
Similar homes
- $795,0003 bd2 ba1.3k sqft6170 Downey Ave, Long Beach, CA 90805For Sale
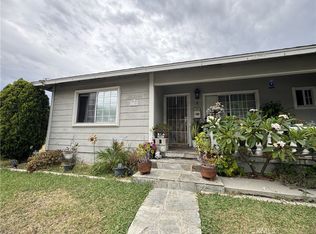 MLS ID #PW26159956, Vangie Cabrera, American Financial Group. CRMLS
 - $825,0004 bd2 ba1.6k sqft1424 W 113th St, Los Angeles, CA 90047For Sale
 MLS ID #SB26146762, Nat Ellena, Coldwell Banker Envision. CRMLS
 - $850,0003 bd2 ba1.8k sqft2925 San Francisco Ave, Long Beach, CA 90806For Sale
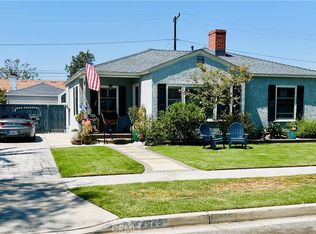 MLS ID #DW26192851, Alvaro Al Santillan, Century 21 Allstars. CRMLS
 - $749,0003 bd2 ba1.1k sqft1003 W 225th St, Torrance, CA 90502For Sale
 MLS ID #SB26167599, Mohamed Asif Dastagir, Century 21 Coastal Properties. CRMLS
Local buyer's agents are ready to help
