Skip main navigation
Off market
  • $1,972,800

    20003 Belmont Station Dr, Ashburn, VA 20147

    8beds
    8,849sqft
    SingleFamily
    Built in 2005
    0.56 Acres Lot
    $1,972,800 Zestimate®
    $223/sqft
    $5,272 Estimated rent

    Home value

    $1,972,800

    $1.83M - $2.11M

    $5,272/mo

    Zestimate® history
    Loading
    Loading...

    Owner options

    List your home for rent

    $5,272/mo

    Rent Zestimate®

    Find your next renter with Zillow Rental Manager. Plus, with online applications, you can quickly screen prospective tenants – for free.

    Learn more

    $5,272/mo

    Rent Zestimate®

    Refinance and save

    $12,180/mo

    Est. payment

    Refinancing to a lower rate could help reduce your monthly payments and save thousands over the life of the loan.

    See today's rates

    $12,180/mo

    Est. payment

    Explore your selling options

    Work with a Zillow partner agent

    Leverage their expertise and Zillow's premium Showcase listings to get your home seen by more buyers.

    Get started

    List with your own agent

    Get your home in front of millions of buyers by listing it on Zillow.

    Learn how to do it

    Sell it yourself

    Take full control of how buyers see your home on Zillow by listing For Sale by Owner (FSBO).

    List your home

    What's special

    Finished basementLush backyardFireplaceDouble car garageBright sunroomGleaming hardwoodsNew carpet

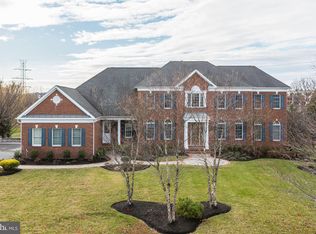
    ACCEPTING BACK UP OFFERS!! This exquisite Toll Brothers Malvern model, is one of the largest homes in stately Chase at Belmont Country Club, an enclave of luxury estate homes in Ashburn. Experience the grandeur of the home as you enter the driveway with a double car garage on each side. This well-appointed Northeast facing home is located on a gorgeous .56 acre lot with 8849 square feet of living space and offers 8 spacious bedrooms and 6.5 bathrooms. Soaring ceilings, exquisite moldings, gleaming hardwoods, an abundance of windows, designer touches, impressive craftsmanship, extensive landscaping and an exciting floor plan are just some of the many highlights of this home. Whether you like to entertain with friends and family or spend a cozy evening at home, this multi-generational home will comfortably allow you to do both! The grand, curved double staircase with wrought iron balusters will impress as soon as you enter the home. Elegant, formal dining and living rooms open lead into the bright Sunroom. Enjoy beautiful sunsets overlooking lush plantings. The main level also offers the much coveted office room and a large bedroom suite with an attached bath and walk in closet. Gourmet Kitchen with the Palladian addition has upgraded 42" cherry cabinets, granite countertops, large island, gas cooking and a walk in pantry and is perfectly suited for creativity and efficiency. The kitchen flows into the breakfast area and the large family room with the fireplace and a wall of windows. The grand conservatory addition adjacent to the family room is spectacular! The upper level offers 4 spacious bedrooms. The primary bedroom suite includes a den, two large walk-in closets, a separate dressing area and a master bath with a private toilet area, a separate shower, a Roman tub, and dual vanities. 2 other bedrooms share a Jack and Jill bath and the 4th bedroom has a private en-suite bathroom. All secondary bedrooms include spacious closets. All bathrooms have cherry cabinetry. With over 2800 sqft of space, the enormous walk out basement offers endless options for living, entertaining and storage. The full size windows in the 3 bedrooms brings plenty of natural light in and offers a view to the lush backyard. 2 full bathrooms, a kitchenette, third fireplace, second laundry closet and numerous closets for storage is sure to please the most discerning eye! The backyard oasis has been lovingly landscaped and will provide spectacular blooms throughout the year. The sprinkler system ensures that the lawn is lush and green. The maintenance free deck off the kitchen is the perfect hangout spot. Enjoy the walking path beside the home which connects to the W&OD trail. Pride of ownership shines through in every little detail of this well maintained, gorgeous home and will provide years of enjoyment. There is over $100,000 in builder and owner upgrades throughout the home plus another $200,000 in the finished basement. 4 zone hvac, palladian kitchen extension, hardwood flooring throughout most of the main level, sunroom and conservatory additions, multi level bump outs, upgraded molding package, siding and more. There are 2 laundry hookups - one of the main level and another in the basement. The home is also wired for audio on all 3 levels; Enjoy all the amenities of Belmont Country club including pool, tennis, club house, gym and more! The HOA fees covers broadband, cable tv, high speed internet etc. Located in a premier location in one of the most highly regarded school systems, this home is a must see today! GREAT NEW PRICE! $10,000 SELLER CREDIT towards new carpet and appliances!! Don't miss this great opportunity! Come see it today!

    This property is off market, which means it's not currently listed for sale or rent on Zillow. This may be different from what's available on other websites or public sources.

    Facts & features

    Interior

    Bedrooms & bathrooms
    • Bedrooms: 8
    • Bathrooms: 7
    • Full bathrooms: 6
    • 1/2 bathrooms: 1
    Heating
    • Forced air
    Cooling
    • Central
    Appliances
    • Included: Dishwasher, Dryer, Microwave, Refrigerator, Washer
    Features
    • Flooring: Tile, Carpet, Hardwood
    • Basement: Finished
    • Has fireplace: Yes
    Interior area
    • Total interior livable area: 8,849 sqft

    Property

    Parking
    • Parking features: Garage - Attached
    Features
    • Exterior features: Stone
    Lot
    • Size: 0.56 Acres
    Details
    • Parcel number: 115463201000

    Construction

    Type & style
    • Home type: SingleFamily
    • Architectural style: Colonial
    Materials
    • masonry
    • Foundation: Concrete
    • Roof: Asphalt
    Condition
    • Year built: 2005

    Community & HOA

    HOA
    • Has HOA: Yes
    • HOA fee: $199 monthly
    Location
    • Region: Ashburn

    Financial & listing details

    • Price per square foot: $223/sqft
    • Tax assessed value: $1,841,780
    • Annual tax amount: $14,826

    Price history

    DateEventPrice
    10/22/2021Sold$1,360,000-3.2%$154/sqft
    Source: Bright MLS #VALO2000718 Report a problem
    9/18/2021Contingent$1,405,000$159/sqft
    Source: Bright MLS #VALO2000718 Report a problem
    9/15/2021Price change$1,405,000-1.4%$159/sqft
    Source: Bright MLS #VALO2000718 Report a problem
    8/12/2021Price change$1,425,000-1.7%$161/sqft
    Source: Bright MLS #VALO2000718 Report a problem
    7/15/2021Price change$1,449,000-3.3%$164/sqft
    Source: Bright MLS #VALO2000718 Report a problem
    6/19/2021Listed for sale$1,498,000+31.4%$169/sqft
    Source: Bright MLS #VALO2000718 Report a problem
    4/3/2006Sold$1,140,348$129/sqft
    Source: Public Record Report a problem

    Public tax history

    YearProperty taxesTax assessment
    2025$14,826 +11.5%$1,841,780 +19.8%
    2024$13,293 +12.6%$1,536,740 +13.9%
    2023$11,801 -2.9%$1,348,700 -1.2%
    2022$12,149 -2.6%$1,365,070 +7.2%
    2021$12,476 +1.6%$1,273,040 +7.3%
    2020$12,275 0%$1,185,980 +1.6%
    2019$12,275 +1.6%$1,167,870 +4.9%
    2018$12,076 -3.3%$1,113,020 +0.2%
    2017$12,491 -1.2%$1,110,310 -8.7%
    2016$12,645 $1,215,970 +45.4%
    2015$12,645 +0.6%$836,090 +0.1%
    2014$12,574 -2.8%$835,630 +0.4%
    2013$12,941 $832,120
    2012-- --
    2011-- --
    2010-- --
    2009-- $1,011,200 -12.4%
    2008-- $1,154,700 -1.1%
    2007-- $1,167,200 +105.1%
    2006-- $569,200
    Find assessor info on the county website

    Neighborhood: 20147

    Nearby schools

    GreatSchools rating
    Schools provided by the listing agent
    • Elementary: NEWTON-LEE
    • Middle: TRAILSIDE
    • High: STONE BRIDGE
    • District: LOUDOUN COUNTY PUBLIC SCHOOLS

    Source: The MLS. This data may not be complete. We recommend contacting the local school district to confirm school assignments for this home.

    Get a cash offer in 3 minutes
    Find out how much your home could sell for in as little as 3 minutes with a no-obligation cash offer.
    Estimated market value
    $1,972,800
    Get a cash offer in 3 minutes
    Find out how much your home could sell for in as little as 3 minutes with a no-obligation cash offer.
    Estimated market value
    $1,972,800