RARE LAKEFRONT ESTATE ON 2.4 ACRES IN INDIGO LAKE ESTATES! This lakefront property offers luxury living on a private 164-acre waterski lake, featuring TWO independent homes totaling 4,865 sq ft ($354.57/sqft). The spectacular 3,915 sq ft main home includes 4 bedrooms and 4 bathrooms. The separate 950 sq ft guest home/ADU offers 2 bedrooms and 2 bathrooms, making it ideal for multi-generational living or private guest accommodations. Additionally, the detached oversized garage features a 548 sq ft finished bonus room, half bath, bringing the potential living space to 5,413 total sq ft ($318.68/sqft). Escape to a backyard resort boasting a sparkling pool, luxury spa, outdoor kitchen, and fire pit, all perfectly positioned for breathtaking sunset lake views. Horse friendly, pristine acreage with access to community riding trails, an equestrian arena, and a beach park. Truly a one-of-a-kind retreat blending resort luxury with rural tranquility. SEE ATTACHMENTS FOR RECENT UPGRADES!
Pending
Price cut: $50K (5/23)
$1,675,000
20003 Country Lake Dr N, Magnolia, TX 77355
6beds
3,915sqft
Single Family Residence
Built in 2001
2.39 Acres Lot
$1,567,500 Zestimate®
$428/sqft
$100/mo HOA
What's special
Sparkling poolLakefront propertyBeach parkDetached oversized garageLuxury spaOutdoor kitchenBackyard resort
- 111 days |
- 425 |
- 18 |
Zillow last checked:
Listing updated:
Listed by:
Donald Chapman TREC #0790430 281-907-1310,
Keller Williams Realty Professionals
Source: HAR,MLS#: 41097975
Facts & features
Interior
Bedrooms & bathrooms
- Bedrooms: 6
- Bathrooms: 7
- Full bathrooms: 6
- 1/2 bathrooms: 1
Rooms
- Room types: Game Room, Quarters/Guest House, Utility Room
Primary bathroom
- Features: Half Bath, Primary Bath: Double Sinks, Primary Bath: Separate Shower, Secondary Bath(s): Double Sinks
Kitchen
- Features: Breakfast Bar, Kitchen Island, Kitchen open to Family Room, Reverse Osmosis
Heating
- Natural Gas
Cooling
- Ceiling Fan(s), Electric
Appliances
- Included: Disposal, Refrigerator, Water Softener, Double Oven, Electric Oven, Microwave, Gas Cooktop, Gas Range, Dishwasher
- Laundry: Electric Dryer Hookup, Gas Dryer Hookup, Washer Hookup
Features
- All Bedrooms Down, En-Suite Bath, Split Plan, Walk-In Closet(s)
- Flooring: Laminate, Tile
- Windows: Window Coverings
- Number of fireplaces: 1
- Fireplace features: Outside, Gas Log
Interior area
- Total structure area: 3,915
- Total interior livable area: 3,915 sqft
Video & virtual tour
Property
Parking
- Total spaces: 4
- Parking features: Attached, Detached, Garage Door Opener, Circular Driveway, Driveway
- Attached garage spaces: 4
Features
- Stories: 1
- Patio & porch: Covered, Patio/Deck
- Exterior features: Outdoor Kitchen, Sprinkler System
- Has private pool: Yes
- Pool features: Gunite, Heated, In Ground
- Has spa: Yes
- Spa features: Spa/Hot Tub
- Has view: Yes
- View description: Lake, Water
- Has water view: Yes
- Water view: Lake,Water
- Waterfront features: Lake Front
Lot
- Size: 2.39 Acres
- Features: Back Yard, Build Line Restricted, Waterfront, Wooded, 2 Up to 5 Acres
Details
- Additional structures: Detached Gar Apt /Quarters
- Parcel number: 233916
Construction
Type & style
- Home type: SingleFamily
- Architectural style: Ranch
- Property subtype: Single Family Residence
Materials
- Blown-In Insulation, Spray Foam Insulation, Cement Siding, Wood Siding
- Foundation: Pillar/Post/Pier
- Roof: Composition
Condition
- New construction: No
- Year built: 2001
Utilities & green energy
- Sewer: Aerobic Septic, Septic Tank
Green energy
- Energy efficient items: Attic Vents, Thermostat, HVAC, HVAC>15 SEER
Community & HOA
Community
- Subdivision: Indigo Lake Estates
HOA
- Has HOA: Yes
- Amenities included: Basketball Court, Beach Access, Boat Dock, Boat Ramp, Clubhouse, Controlled Access, Horse Trails, Jogging Path, Park, Picnic Area, Playground, Trail(s)
- HOA fee: $1,200 annually
Location
- Region: Magnolia
Financial & listing details
- Price per square foot: $428/sqft
- Annual tax amount: $13,655
- Date on market: 4/2/2026
- Listing terms: Cash,Conventional,VA Loan
- Exclusions: See Attachment To Listing
- Ownership: Full Ownership
- Road surface type: Asphalt, Concrete
Estimated market value
$1,567,500
$1.49M - $1.65M
$3,985/mo
Price history
| Date | Event | Price |
|---|---|---|
| 7/15/2026 | Pending sale | $1,675,000$428/sqft |
Source:  HAR #41097975 Report a problem HAR #41097975 Report a problem | ||
| 5/23/2026 | Price change | $1,675,000-2.9%$428/sqft |
Source: HAR #41097975 Report a problem | ||
| 4/2/2026 | Listed for sale | $1,725,000$441/sqft |
Source: HAR #41097975 Report a problem | ||
Public tax history
Tax history is unavailable.
Monthly payment
Est. payment
Payment breakdown
Explore the cost of this home by adjusting the details. Changes won't be saved.Climate risks
Neighborhood: 77355
Nearby schools
GreatSchools rating
- 9/10Nichols Sawmill Elementary SchoolGrades: PK-4Distance: 1.1 mi
- 7/10Magnolia Junior High SchoolGrades: 7-8Distance: 2.8 mi
- 5/10Magnolia West High SchoolGrades: 9-12Distance: 4.2 mi
Schools provided by the listing agent
- Elementary: Nichols Sawmill Elementary School
- Middle: Magnolia Junior High School
- High: Magnolia West High School
Source: HAR. This data may not be complete. We recommend contacting the local school district to confirm school assignments for this home.
- $1,061,400-- bd5 ba3.9k sqft20003 Country Lake Dr, Magnolia, TX 77355Off Market
- $823,9003 bd3 ba3k sqft20011 Country Lake Dr, Magnolia, TX 77355Off Market

- $1,250,2004 bd4 ba4.6k sqft19943 Country Lake Dr, Magnolia, TX 77355Off Market

- $1,094,300-- bd3 ba3.9k sqft20019 Country Lake Dr, Magnolia, TX 77355Off Market
- $950,800-- bd3 ba3.5k sqft19939 Country Lake Dr, Magnolia, TX 77355Off Market
- $2,802,700-- bd5 ba7.8k sqft20025 Country Lake Dr, Magnolia, TX 77355Off Market
- $1,066,800-- bd4 ba4.1k sqft19935 Country Lake Dr, Magnolia, TX 77355Off Market
- $646,700-- bd2 ba3.1k sqft19918 Country Lake Rd, Magnolia, TX 77355Off Market
A local agent can set up tours, give advice and negotiate with sellers.
Similar homes
- $975,0004 bd5 ba4.4k sqft30202 Post Oak Run, Magnolia, TX 77355For Sale
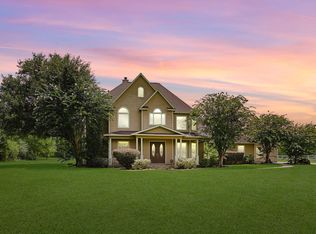 MLS ID #69802499, Justin Carswell, Carswell Real Estate Co. Inc.. HAR
 - $1,475,0005 bd4 ba3.8k sqft13506 Stagecoach Rd, Magnolia, TX 77355For Sale
 MLS ID #80590766, Nicole Freer, Corcoran Genesis. HAR
 - $1,299,0005 bd3 ba3k sqft29919 Tudor Way, Magnolia, TX 77355For Sale
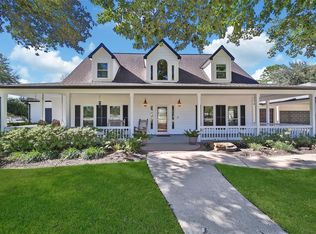 MLS ID #75180749, Jeffrey Morris, RE/MAX The Woodlands & Spring. HAR
 - $1,099,9994 bd4 ba3.3k sqft34310 High Point Dr, Magnolia, TX 77355For Sale
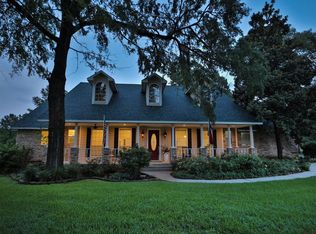 MLS ID #89743667, Ellisa Carswell, Carswell Real Estate Co. Inc.. HAR
 - $975,0004 bd3 ba3k sqft16903 Mustang Trail Dr, Magnolia, TX 77355For SaleMLS ID #9568498, Nicole Boyde, Better Homes and Gardens Real Estate Gary Greene - The Woodlands. HAR
- $1,100,0004 bd4 ba3k sqft36913 Sulphur Branch Bnd, Magnolia, TX 77355For SaleMLS ID #75126388, Mitzi Piersol, RE/MAX Cinco Ranch. HAR
- $925,0004 bd4 ba3.3k sqft17203 Gold Panning Ct, Magnolia, TX 77355For SaleMLS ID #31541830, Daniel Gray, eXp Realty LLC. HAR
- $989,0006 bd4 ba4.5k sqft15019 Timbershire Ct, Magnolia, TX 77355For SaleMLS ID #66515733, Melody Padgett, LPT Realty, LLC. HAR
- $850,0004 bd4 ba3.3k sqft25655 High Meadow Preserve Dr, Magnolia, TX 77355For SaleMLS ID #93298420, Brandi Adam, eXp Realty LLC. HAR
- $950,0005 bd3 ba3.7k sqft25518 Decker Prairie Rosehill Rd, Magnolia, TX 77355For SaleMLS ID #34752692, Mark Dimas, Realty Of America, LLC. HAR
- $1,450,0005 bd4 ba4.8k sqft30943 Spring Lake Blvd, Tomball, TX 77375For SaleMLS ID #87895850, Thalina Garcia, Nan & Company Properties - Corporate Office (Heights). HAR
- $850,0004 bd4 ba4.2k sqft33319 White Oak Ct, Magnolia, TX 77354For SaleMLS ID #83626169, Joe Hart, Keller Williams Realty The Woodlands. HAR
- $1,375,0005 bd5 ba4.5k sqft9703 Crestwater Cir, Magnolia, TX 77354For SaleMLS ID #91778745, Adam Olsen, eXp Realty, LLC. HAR
- $950,0004 bd5 ba4.4k sqft33210 Walnut Xing, Magnolia, TX 77355For SaleMLS ID #69602190, Adam Olsen, eXp Realty, LLC. HAR
- $950,0004 bd5 ba4.4k sqft1418 Sendera Ranch Dr, Magnolia, TX 77354For SaleMLS ID #54705811, Lauren Luneau, Better Homes and Gardens Real Estate Gary Greene - The Woodlands. HAR
- $974,9003 bd2 ba2.6k sqft8555 Matthews Ln, Magnolia, TX 77354For SaleMLS ID #69422966, Jason Rexwinkle, RE/MAX Partners. HAR
- $1,020,0006 bd5 ba3.6k sqft40418 Rolling Forest Dr, Magnolia, TX 77354For SaleMLS ID #51959383, Shannon Thornton, Jacobs Properties. HAR
- $1,290,0005 bd5 ba4.7k sqft14635 Overbrook Ln, Pinehurst, TX 77362For SaleMLS ID #60283434, Kecia Haseman, Compass RE Texas, LLC - The Woodlands. HAR
- $1,250,0003 bd3 ba3.2k sqft31015 Becky Ln, Magnolia, TX 77354For SaleMLS ID #80749092, James Sawyer, SRG Realty, LLC. HAR
- $1,499,0007 bd6 ba4.6k sqft15249 Saddlewood Dr, Conroe, TX 77384For SaleMLS ID #15301575, James Sawyer, SRG Realty, LLC. HAR
