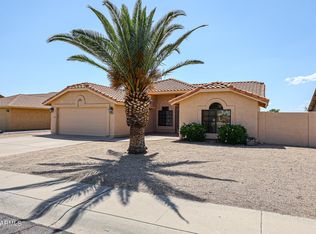
Turnkey 2-bedroom, 2-bath home in a sought-after 55+ community, appraised at $520,000 in March 2025. The open-concept floor plan features vaulted ceilings with decorative beams, abundant natural light, plantation shutters, and an updated kitchen with quartz countertops, tile backsplash, soft-close cherry cabinetry with pullouts, and a wine captain. The spacious primary suite offers a jetted tub, separate shower, dual sinks, and walk-in closet. A secondary ensuite bedroom also includes a walk-in closet. Leased solar helps enhance energy efficiency. Enjoy outdoor living in the screened lanai overlooking lush landscaping, fruit trees, and raised garden beds. Community amenities include two 18-hole golf courses, fitness center, pickleball, community centers, and 80+ clubs. Convenient to shoppi
Sold for $440,000
Zillow last checked:
Listing updated:
Bought with:
Christina Clemons, SA699260000
EveryPlace
Source: ARMLS,MLS#: 7047147
Price history
| Date | Event | Price |
|---|---|---|
| 9/15/2026 | Sold | $440,000$240/sqft |
Source:  ARMLS #7047147 Report a problem ARMLS #7047147 Report a problem | ||
| 9/4/2026 | Pending sale | $440,000$240/sqft |
Source: ARMLS #7047147 Report a problem | ||
| 8/28/2026 | Contingent | $440,000$240/sqft |
Source: eXp Realty #7047147 Report a problem | ||
| 8/8/2026 | Listed for sale | $440,000$240/sqft |
Source: ARMLS #7047147 Report a problem | ||
| 8/1/2026 | Contingent | $440,000$240/sqft |
Source: ARMLS #7047147 Report a problem | ||
| 7/20/2026 | Price change | $440,000-9.3%$240/sqft |
Source: ARMLS #7047147 Report a problem | ||
| 7/1/2026 | Listed for sale | $485,000-2%$264/sqft |
Source: ARMLS #7047147 Report a problem | ||
| 6/12/2025 | Sold | $495,000-0.8%$270/sqft |
Source: ARMLS #6850902 Report a problem | ||
| 6/3/2025 | Pending sale | $499,000$272/sqft |
Source: ARMLS #6850902 Report a problem | ||
| 6/3/2025 | Listed for sale | $499,000$272/sqft |
Source: ARMLS #6850902 Report a problem | ||
| 5/24/2025 | Pending sale | $499,000$272/sqft |
Source: ARMLS #6850902 Report a problem | ||
| 5/1/2025 | Listed for sale | $499,000$272/sqft |
Source: ARMLS #6850902 Report a problem | ||
| 4/25/2025 | Pending sale | $499,000$272/sqft |
Source: ARMLS #6850902 Report a problem | ||
| 4/24/2025 | Listed for sale | $499,000+53.8%$272/sqft |
Source: ARMLS #6850902 Report a problem | ||
| 1/22/2020 | Sold | $324,500$177/sqft |
Source: ARMLS #6006591 Report a problem | ||
| 12/17/2019 | Pending sale | $324,500$177/sqft |
Source: Russ Lyon Sotheby's International Realty #6006591 Report a problem | ||
| 11/19/2019 | Listed for sale | $324,500+71.7%$177/sqft |
Source: Russ Lyon Sotheby's International Realty #6006591 Report a problem | ||
| 5/11/2010 | Sold | $189,000-5%$103/sqft |
Source: Public Record Report a problem | ||
| 2/25/2010 | Price change | $198,900-0.5%$108/sqft |
Source: Arizona Premier Realty Homes & Land LLC #4275299 Report a problem | ||
| 11/1/2009 | Price change | $199,900-3.4%$109/sqft |
Source: Arizona Premier Realty Homes & Land LLC #4275299 Report a problem | ||
| 10/20/2009 | Listed for sale | $207,000+39.9%$113/sqft |
Source: Arizona Premier Realty Homes & Land LLC #4275299 Report a problem | ||
| 1/16/2001 | Sold | $148,000$81/sqft |
Source: Public Record Report a problem | ||
Get a cash offer in 3 minutes
Find out how much your home could sell for in as little as 3 minutes with a no-obligation cash offer.
Estimated market value
$439,900
