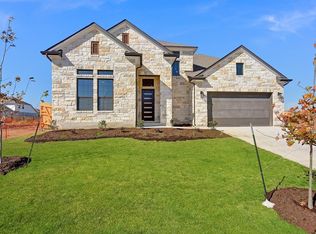
5-bedroom, 4-bath home featuring a dedicated study, media room, flex/game room, screened-in patio, and a thoughtfully designed floor plan in the highly desirable Blackhawk community. The main level features the primary suite, a guest bedroom with a full bath, a private study, formal dining room, light-filled family room with soaring ceilings, and an open kitchen with a large center island, gas cooktop, built-in oven and microwave, abundant cabinetry, and a breakfast area overlooking the backyard. The combination of a dedicated study and first-floor guest suite provides excellent flexibility for dual home offices, guests, or multigenerational living. Upstairs offers three additional bedrooms, two full bathrooms, a media room, and a flex/game room, providing additional living space to fit a variety of needs. The screened-in back porch overlooks ranchland with no rear neighbors, creating a peaceful and private outdoor setting that's perfect for enjoying the outdoors year-round. Blackhawk offers residents an extensive collection of recreational and community amenities, including two amenity centers, two pool areas, fitness facilities, sports courts, playgrounds, walking trails, greenbelts, and open spaces throughout the community. Be sure to explore both of Blackhawk's amenity centers: the Carries Ranch Recreation Center at 21112 Carries Ranch Rd and the Blackhawk Amenity Center at 3111 Speidel Dr. Together with the community's trails, greenbelts, and open spaces, residents have a variety of options for fitness, recreation, and enjoying the outdoors. Tenant Selection Criteria includes: Verifiable income of 3x Monthly Rent and a Credit Score of 650+ Tenant Criteria: Verifiable income of 3x Monthly Rent Credit Score of 650+ Each tenant age 18 or older must complete a separate rental application. A valid government-issued photo ID is required. An application will not be processed until all requested information has been received. Application fees are non-refundable once processing has begun. $50 Application fee per person, paid by tenant at time of application
This property is not currently displayed as for sale or rent on Zillow. This may be different from what's on other websites or public sources.