Open House Sunday 12-2pm 9/7/2024!!Welcome to 20005 Marble Hill Court, where privacy meets elegance in the esteemed Windsor Farm subdivision. This beautifully renovated 4-bedroom, 3.5-bathroom home offers a serene retreat with modern comforts. As you drive down the professionally seal-coated, tree-lined driveway, you'll be welcomed by a home featuring a brand-new roof and custom stone and masonry siding. Inside, the main level boasts a large master suite with a full bath, walk-in closet, and access to the deck through a sliding door. The home, built in 2000, has been meticulously cared for, with fresh professional paint and cleaning throughout. The kitchen is a chef's delight with upgraded high-style cabinetry, granite countertops, custom backsplash, and stainless-steel appliances. Hardwood floors, three-piece crown molding, wainscoting, and shadow boxes adorn the living spaces, creating an atmosphere of refined comfort. Upstairs, two spacious bedrooms share a full bathroom, with one bedroom opening to a south-facing balcony. The basement features a bedroom, full bath, and ample storage, enhanced by natural light and a wood stove setup for cozy winter evenings. Outside, enjoy a sprawling 40x12 southern-facing Trex deck with a gazebo, perfect for entertaining. The property also boasts access to scenic Antietam Creek, adding to its charm and appeal. It’s just a short drive away from the historic Antietam battlefield, offering a glimpse into local history. Additionally, the home is located within the highly regarded Valley Elementary, Boonsboro Middle, and Boonsboro High School districts. This property is just 18 minutes from MARC Train and is close to RT.340, WV, Frederick City, and offers the perfect blend of tranquility and accessibility. Adding to the property’s allure is a 26x35 foot brick and stone detached garage/office, which includes 250 sq. ft. of finished office space, providing versatile options for hobbies, work, or storage. With no HOA and no water or sewer bills, it's a rare find. Ideal for pets and 4H projects, this home invites you to enjoy its idyllic setting and all-season comfort. Call the listing agent for more details or to set up a showing!
Sold for $739,000
$739,000
20005 Marble Hill Ct, Keedysville, MD 21756
4beds
3,311sqft
Single Family Residence
Built in 2000
4.16 Acres Lot
$785,600 Zestimate®
$223/sqft
$3,847 Estimated rent
Home value
$785,600
$746,000 - $825,000
$3,847/mo
Zestimate® history
Owner options
List your home for rent
$3,847/mo
Rent Zestimate®
Find your next renter with Zillow Rental Manager. Plus, with online applications, you can quickly screen prospective tenants – for free.
$3,847/mo
Rent Zestimate®
Refinance and save
$4,462/mo
Est. payment
Refinancing to a lower rate could help reduce your monthly payments and save thousands over the life of the loan.
$4,462/mo
Est. payment
Explore your selling options
Work with a Zillow partner agent
Leverage their expertise and Zillow's premium Showcase listings to get your home seen by more buyers.
Get startedList with your own agent
Get your home in front of millions of buyers by listing it on Zillow.
Learn how to do itSell it yourself
Take full control of how buyers see your home on Zillow by listing For Sale by Owner (FSBO).
List your homeWhat's special
Zillow last checked:
Listing updated:
Listed by:
Mr. William Brian Jamison 301-788-8817,
Charles H. Jamison, LLC
Bought with:
Carolyn Young, WV0022361
Samson Properties
Angela Perez, 638996
Samson Properties
Source: Bright MLS,MLS#: MDWA2023342
Facts & features
Interior
Bedrooms & bathrooms
- Bedrooms: 4
- Bathrooms: 4
- Full bathrooms: 3
- 1/2 bathrooms: 1
- Main level bathrooms: 2
- Main level bedrooms: 1
Rooms
- Room types: Living Room, Dining Room, Primary Bedroom, Bedroom 2, Kitchen, Family Room, Bedroom 1, Laundry, Recreation Room, Utility Room, Bathroom 1, Primary Bathroom
Basement
- Area: 1264
Heating
- Heat Pump, Electric, Propane, Wood
Cooling
- Central Air, Electric
Appliances
- Included: Electric Water Heater
- Laundry: Laundry Room
Features
- Attic, Ceiling Fan(s), Combination Dining/Living, Crown Molding, Dining Area, Entry Level Bedroom, Open Floorplan, Eat-in Kitchen, Kitchen Island, Kitchen - Table Space, Pantry, Upgraded Countertops, Wainscotting
- Flooring: Wood
- Basement: Partially Finished,Exterior Entry,Interior Entry,Side Entrance,Walk-Out Access,Windows
- Number of fireplaces: 1
Interior area
- Total structure area: 3,752
- Total interior livable area: 3,311 sqft
- Finished area above ground: 2,488
- Finished area below ground: 823
Property
Parking
- Total spaces: 10
- Parking features: Garage Faces Side, Inside Entrance, Asphalt, Attached, Driveway
- Attached garage spaces: 2
- Uncovered spaces: 8
- Details: Garage Sqft: 500
Accessibility
- Accessibility features: Accessible Entrance, Other
Features
- Levels: Three
- Stories: 3
- Patio & porch: Deck, Patio
- Exterior features: Chimney Cap(s), Extensive Hardscape, Lighting, Rain Gutters, Private Beach, Other
- Pool features: None
- Has view: Yes
- View description: Creek/Stream
- Has water view: Yes
- Water view: Creek/Stream
Lot
- Size: 4.16 Acres
- Features: Private, Secluded, Rural, Stream/Creek, Wooded
Details
- Additional structures: Above Grade, Below Grade
- Parcel number: 2208012709
- Zoning: P
- Special conditions: Standard
- Horses can be raised: Yes
- Horse amenities: Horses Allowed
Construction
Type & style
- Home type: SingleFamily
- Architectural style: Ranch/Rambler,Traditional
- Property subtype: Single Family Residence
Materials
- Advanced Framing, Brick, Glass, Masonry, Stone
- Foundation: Concrete Perimeter, Slab
Condition
- Excellent
- New construction: No
- Year built: 2000
Utilities & green energy
- Sewer: Private Septic Tank
- Water: Well
- Utilities for property: Cable Connected, Propane, Electricity Available, Cable
Community & HOA
Community
- Subdivision: Keedysville
HOA
- Has HOA: No
Location
- Region: Keedysville
Financial & listing details
- Price per square foot: $223/sqft
- Tax assessed value: $436,933
- Annual tax amount: $4,015
- Date on market: 7/24/2024
- Listing agreement: Exclusive Agency
- Ownership: Fee Simple
- Road surface type: Paved
Price history
| Date | Event | Price |
|---|---|---|
| 10/1/2024 | Sold | $739,000$223/sqft |
Source:  Bright MLS #MDWA2023342 Report a problem Bright MLS #MDWA2023342 Report a problem | ||
| 9/5/2024 | Contingent | $739,000$223/sqft |
Source: Bright MLS #MDWA2023342 Report a problem | ||
| 7/24/2024 | Listed for sale | $739,000+105.3%$223/sqft |
Source: Bright MLS #MDWA2023342 Report a problem | ||
| 4/10/2013 | Sold | $360,000+429.4%$109/sqft |
Source: Public Record Report a problem | ||
| 2/29/2000 | Sold | $68,000+25.9%$21/sqft |
Source: Public Record Report a problem | ||
| 7/24/1995 | Sold | $54,000$16/sqft |
Source: Public Record Report a problem | ||
Public tax history
| Year | Property taxes | Tax assessment |
|---|---|---|
| 2025 | $5,133 +13% | $487,767 +11.6% |
| 2024 | $4,544 +13.2% | $436,933 +13.2% |
| 2023 | $4,015 +1.8% | $386,100 |
| 2022 | $3,944 -0.1% | $386,100 +3.7% |
| 2021 | $3,948 +1.9% | $372,433 +1.9% |
| 2020 | $3,875 | $365,600 |
| 2019 | $3,875 | $365,600 |
| 2018 | $3,875 -13.4% | $365,600 -1% |
| 2017 | $4,477 +1.6% | $369,400 +1.8% |
| 2016 | $4,408 | $363,000 +1.8% |
| 2015 | $4,408 | $356,600 +1.8% |
| 2014 | $4,408 | $350,200 |
| 2013 | -- | $350,200 |
| 2012 | -- | $350,200 -18.3% |
| 2011 | -- | $428,800 0% |
| 2010 | -- | $428,880 |
| 2009 | -- | $428,880 -4.7% |
| 2008 | -- | $450,160 +11.7% |
| 2007 | -- | $403,132 +13.2% |
| 2006 | -- | $356,106 +15.2% |
| 2005 | -- | $309,080 +3% |
| 2004 | -- | $300,066 +3.1% |
| 2003 | -- | $291,053 +3.2% |
| 2002 | -- | $282,040 +1.2% |
| 2001 | -- | $278,562 |
Find assessor info on the county website
Neighborhood: 21756
Nearby homes
- $644,5004 bd3 ba2.7k sqft20009 Marble Hill Ct, Keedysville, MD 21756Off Market
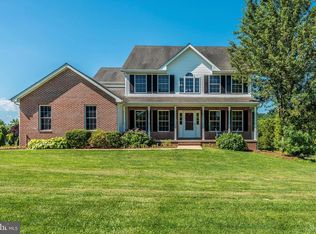
- $763,8004 bd4 ba2.9k sqft20017 Marble Hill Ct, Keedysville, MD 21756Off Market
- $706,5005 bd4 ba3.3k sqft5314 Hollow Tree Ln, Keedysville, MD 21756Off Market
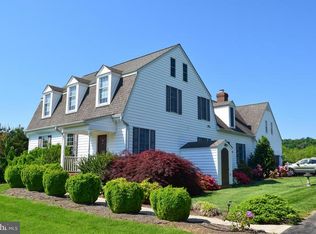
- $700,6005 bd3 ba3.2k sqft20003 Marble Hill Ct, Keedysville, MD 21756Off Market
- $822,900-- bd3 ba3.3k sqft5308 Hollow Tree Ln, Keedysville, MD 21756Off Market
- $421,200-- bd1 ba1.1k sqft19949 Marble Quarry Rd, Keedysville, MD 21756Off Market
- $648,5004 bd2 ba3.1k sqft20008 Marble Hill Ct, Keedysville, MD 21756Off Market
- $739,6005 bd4 ba4.4k sqft20004 Marble Hill Ct, Keedysville, MD 21756Off Market
Nearby schools
GreatSchools rating
- 9/10Pleasant Valley Elementary SchoolGrades: PK-5Distance: 6.9 mi
- 8/10Boonsboro Middle SchoolGrades: 6-8Distance: 4.1 mi
- 8/10Boonsboro High SchoolGrades: 9-12Distance: 4.1 mi
Schools provided by the listing agent
- District: Washington County Public Schools
Source: Bright MLS. This data may not be complete. We recommend contacting the local school district to confirm school assignments for this home.
Get a cash offer in 3 minutes
Find out how much your home could sell for in as little as 3 minutes with a no-obligation cash offer.
Estimated market value
$785,600
Get a cash offer in 3 minutes
Find out how much your home could sell for in as little as 3 minutes with a no-obligation cash offer.
Estimated market value
$785,600
- Maryland
- Washington County
- Keedysville
- 21756
- 20005 Marble Hill Ct
Nearby cities
Nearby zip codes
Other Keedysville Topics
