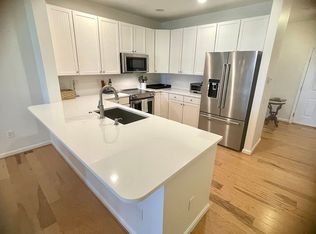
Coastal Convenience Meets Investment Potential – Welcome to 20005 Newry Drive Tucked into the sought-after Grande at Canal Pointe community, ideally located east of Route 1 and just minutes from the vibrant resort town of Rehoboth Beach, this top-floor condo offers an exceptional coastal lifestyle with the bonus of a proven rental history. Whether you’re seeking a weekend getaway, a year-round residence, or a smart investment opportunity, this home checks all the boxes. Located in an elevator building, this spacious 3-bedroom, 2-bath condo welcomes you with an airy open-concept layout under soaring cathedral ceilings. Gleaming wood flooring spans the main living areas, adding warmth and a polished coastal charm. The great room invites relaxed living, with a comfortable gathering area perfect for entertaining or unwinding after a day on the sand. The kitchen features generous prep space, and abundant 42-inch cabinetry, ideal for beach snacks or full-course meals. An adjacent dining area creates the perfect flow for hosting guests or enjoying quiet evenings at home. The primary bedroom offers a serene retreat with plush carpeting, vaulted ceilings, and a luxurious ensuite bath featuring a deep soaking tub, dual vanity, and glass-enclosed shower. Two additional well-appointed bedrooms share a full hall bath, providing comfortable accommodations for guests or renters. A dedicated laundry room and utility storage space enhance functionality and convenience. Step outside onto your private Juliet balcony, a perfect spot for morning coffee or sunset views of the community’s resort-style amenities, including the pool and pickleball courts, just steps away. With direct access to the scenic Lewes-Rehoboth Bike Trail and close proximity to beaches, parks, shopping, and the award-winning dining and entertainment of downtown Rehoboth Beach, the location simply can’t be beat. First showings begin Saturday, 6/21 at 1:00 p.m., don’t miss your chance to own this prime piece of coastal living.
Sold for $655,000
$655,000
20005 Newry Dr Unit Y13, Rehoboth Beach, DE 19971
3beds
1,575sqft
Condominium
Built in 2012
-- sqft lot
$650,800 Zestimate®
$416/sqft
$2,508 Estimated rent
Home value
$650,800
$599,000 - $703,000
$2,508/mo
Zestimate® history
Owner options
List your home for rent
$2,508/mo
Rent Zestimate®
Find your next renter with Zillow Rental Manager. Plus, with online applications, you can quickly screen prospective tenants – for free.
$2,508/mo
Rent Zestimate®
Refinance and save
$3,739/mo
Est. payment
Refinancing to a lower rate could help reduce your monthly payments and save thousands over the life of the loan.
$3,739/mo
Est. payment
Explore your selling options
Work with a Zillow partner agent
Leverage their expertise and Zillow's premium Showcase listings to get your home seen by more buyers.
Get startedList with your own agent
Get your home in front of millions of buyers by listing it on Zillow.
Learn how to do itSell it yourself
Take full control of how buyers see your home on Zillow by listing For Sale by Owner (FSBO).
List your homeWhat's special
Top-floor condoGreat roomPrivate juliet balconyVaulted ceilingsSoaring cathedral ceilingsGleaming wood flooringLuxurious ensuite bath
Zillow last checked:
Listing updated:
Listed by:
ADAM LINDER 302-519-8894,
Northrop Realty,
Co-Listing Team: The Allison Stine Team At Northrop Realty, A Long And Foster Company,Co-Listing Agent: Allison Stine 302-381-5565,
Northrop Realty
Bought with:
Melissa Rudy, RS-0024423
Keller Williams Realty
Source: Bright MLS,MLS#: DESU2088064
Facts & features
Interior
Bedrooms & bathrooms
- Bedrooms: 3
- Bathrooms: 2
- Full bathrooms: 2
- Main level bathrooms: 2
- Main level bedrooms: 3
Rooms
- Room types: Living Room, Dining Room, Primary Bedroom, Bedroom 2, Bedroom 3, Kitchen, Foyer, Laundry
Primary bedroom
- Features: Flooring - Carpet, Attached Bathroom, Cathedral/Vaulted Ceiling, Ceiling Fan(s), Window Treatments
- Level: Main
- Area: 240 Square Feet
- Dimensions: 16 x 15
Bedroom 2
- Features: Flooring - Carpet, Built-in Features, Ceiling Fan(s), Window Treatments
- Level: Main
- Area: 110 Square Feet
- Dimensions: 11 x 10
Bedroom 3
- Features: Flooring - Carpet, Built-in Features, Ceiling Fan(s), Window Treatments
- Level: Main
- Area: 110 Square Feet
- Dimensions: 11 x 10
Dining room
- Features: Flooring - HardWood, Cathedral/Vaulted Ceiling
- Level: Main
- Area: 228 Square Feet
- Dimensions: 19 x 12
Foyer
- Features: Flooring - HardWood
- Level: Main
- Area: 20 Square Feet
- Dimensions: 5 x 4
Kitchen
- Features: Flooring - HardWood, Kitchen - Gas Cooking
- Level: Main
- Area: 120 Square Feet
- Dimensions: 12 x 10
Laundry
- Features: Flooring - Vinyl
- Level: Main
- Area: 49 Square Feet
- Dimensions: 7 x 7
Living room
- Features: Flooring - HardWood, Cathedral/Vaulted Ceiling, Ceiling Fan(s)
- Level: Main
- Area: 140 Square Feet
- Dimensions: 14 x 10
Heating
- Forced Air, Propane
Cooling
- Central Air, Electric
Appliances
- Included: Microwave, Dishwasher, Disposal, Dryer, Refrigerator, Stainless Steel Appliance(s), Water Heater, Exhaust Fan, Freezer, Oven/Range - Gas, Washer, Electric Water Heater
- Laundry: Has Laundry, Laundry Room, In Unit
Features
- Combination Dining/Living, Elevator, Ceiling Fan(s), Entry Level Bedroom, Open Floorplan, Primary Bath(s), Bathroom - Stall Shower, Soaking Tub, Bathroom - Tub Shower, Kitchen - Galley, Pantry, Recessed Lighting, Walk-In Closet(s), Dry Wall, Cathedral Ceiling(s)
- Flooring: Hardwood, Carpet, Vinyl, Wood
- Doors: Sliding Glass
- Windows: Screens, Double Pane Windows, Vinyl Clad, Window Treatments
- Has basement: No
- Has fireplace: No
Interior area
- Total structure area: 1,575
- Total interior livable area: 1,575 sqft
- Finished area above ground: 1,575
- Finished area below ground: 0
Property
Parking
- Parking features: Unassigned, Paved, Handicap Parking, Lighted, Parking Lot
Accessibility
- Accessibility features: Other
Features
- Levels: One
- Stories: 1
- Patio & porch: Porch
- Exterior features: Sidewalks, Street Lights, Play Area, Play Equipment, Sport Court, Balcony
- Pool features: Community
- Has view: Yes
- View description: Garden
Lot
- Features: Landscaped
Details
- Additional structures: Above Grade, Below Grade
- Parcel number: 33413.001749.00Y13
- Zoning: RC
- Special conditions: Standard
Construction
Type & style
- Home type: Condo
- Property subtype: Condominium
- Attached to another structure: Yes
Materials
- Frame, Stick Built, Vinyl Siding
- Foundation: Slab
- Roof: Architectural Shingle,Pitched
Condition
- Excellent
- New construction: No
- Year built: 2012
Details
- Builder model: Cayman
- Builder name: LC Homes
Utilities & green energy
- Sewer: Public Sewer
- Water: Public
- Utilities for property: Cable Connected, Propane, Cable
Community & HOA
Community
- Features: Pool
- Security: Carbon Monoxide Detector(s), Main Entrance Lock, Smoke Detector(s), Fire Sprinkler System
- Condo and coop fee: $1,252 quarterly
- Subdivision: Grande At Canal Pointe
HOA
- Has HOA: No
- Amenities included: Clubhouse, Elevator(s), Fitness Center, Pool, Basketball Court, Tennis Court(s), Tot Lots/Playground, Community Center
- Services included: Common Area Maintenance, Maintenance Structure, Insurance, Snow Removal, Trash, Maintenance Grounds, Management, Pool(s), Recreation Facility, Reserve Funds, Road Maintenance
- HOA name: The Grande At Canal Pointe Condominium Association
Location
- Region: Rehoboth Beach
Financial & listing details
- Price per square foot: $416/sqft
- Tax assessed value: $22,700
- Date on market: 6/19/2025
- Listing agreement: Exclusive Right To Sell
- Listing terms: Cash,Conventional
- Ownership: Condominium
- Total actual rent: 27500
Price history
| Date | Event | Price |
|---|---|---|
| 8/29/2025 | Sold | $655,000+0.8%$416/sqft |
Source:  Bright MLS #DESU2088064 Report a problem Bright MLS #DESU2088064 Report a problem | ||
| 8/21/2025 | Pending sale | $650,000$413/sqft |
Source: Bright MLS #DESU2088064 Report a problem | ||
| 7/30/2025 | Contingent | $650,000$413/sqft |
Source: Bright MLS #DESU2088064 Report a problem | ||
| 6/19/2025 | Listed for sale | $650,000$413/sqft |
Source: Bright MLS #DESU2088064 Report a problem | ||
Public tax history
Tax history is unavailable.
Neighborhood: 19971
Nearby homes
- $522,4002 bd2 ba1.1k sqft20005 Newry Dr UNIT 3, Rehoboth Beach, DE 19971Off Market
- $525,0002 bd2 ba1.1k sqft20005 Newry Dr #Y3, Rehoboth Beach, DE 19971Sold

- $555,0003 bd2 ba1.2k sqft20005 Newry Dr #Y11, Rehoboth Beach, DE 19971Sold

- $470,2002 bd2 ba1.2k sqft20013 Newry Dr UNIT 3, Rehoboth Beach, DE 19971Off Market
- $505,3002 bd2 ba1.1k sqft20013 Newry Dr UNIT 14, Rehoboth Beach, DE 19971Off Market
- $509,1002 bd2 ba1k sqft20005 Newry Dr UNIT 16, Rehoboth Beach, DE 19971Off Market
- $611,4003 bd2 ba1.5k sqft20005 Newry Dr UNIT 18, Rehoboth Beach, DE 19971Off Market
- $548,1003 bd2 ba1.3k sqft20005 Newry Drive #15, Rehoboth Beach, DE 19971Off Market
Nearby schools
GreatSchools rating
- 8/10Rehoboth Elementary SchoolGrades: K-5Distance: 0.9 mi
- 7/10Beacon Middle SchoolGrades: 6-8Distance: 2.8 mi
- 8/10Cape Henlopen High SchoolGrades: 9-12Distance: 3.7 mi
Schools provided by the listing agent
- Elementary: Rehoboth
- Middle: Beacon
- High: Cape Henlopen
- District: Cape Henlopen
Source: Bright MLS. This data may not be complete. We recommend contacting the local school district to confirm school assignments for this home.


Get pre-qualified for a loan
At Zillow Home Loans, we can pre-qualify you in as little as 5 minutes with no impact to your credit score.An equal housing lender. NMLS #10287.
Sell for more on Zillow
Get a Zillow Showcase℠ listing at no additional cost and you could sell for .
$650,800
2% more
+$13,016
With Zillow Showcase(estimated)
$663,816
- Delaware
- Sussex County
- Rehoboth Beach
- 19971
- 20005 Newry Dr Unit Y13
Nearby cities
Nearby zip codes
Other Rehoboth Beach Topics
