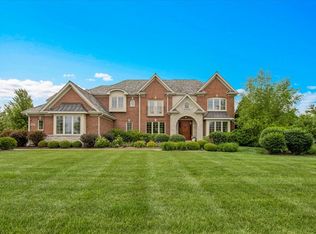
Prepare to be captivated by this exquisite brick and stone residence, where meticulous attention to detail and an extensive array of upgrades have crafted a true masterpiece. Enhancements encompass two brand-new furnaces and A/C units, a fully finished basement, an electrical power generator, hardwood flooring throughout the second floor, an outdoor fireplace, a maintenance-free deck, and more! Nestled on nearly 1 acre, this regal home boasts over 6,500 square feet of opulent living space, graced with lofty ceilings and an impeccably finished full basement. As you approach, a grand circular driveway sets the stage for sophistication. The floor plan balances practicality and welcoming aesthetics, creating the perfect backdrop for everyday living and entertaining. The heart of this residence lies in the open-concept kitchen, breakfast area, and family room, where cherished memories can be made among family and friends. The gourmet kitchen is a haven for culinary enthusiasts, featuring high-end custom cabinetry, granite countertops, and professional-grade stainless steel Sub-Zero, Wolf, and Miele appliances. Abundant storage and a generously sized island transform meal preparation into a delight. The main level comprises a secluded study/bedroom with an attached full bath, living and dining rooms, a convenient butler's pantry, and a guest-friendly half bath. The rear hall leads to the mud and laundry rooms, granting easy access to the 4-car heated garage. Retreat to the master suite, a luxurious sanctuary with a spa-like bath boasting a heated floor and expansive his/her closets. Three additional generously sized bedrooms each offer their baths with granite countertops, ensuring comfort and convenience for all. A loft and a second laundry room contribute to the second-floor allure. The fully finished basement is an absolute showstopper of a dream living space with heated flooring throughout. Inside, discover a kitchenette with bar seating, a sixth bedroom, a full bath, and a bonus room featuring built-in bunk beds, providing limitless opportunities for leisure and relaxation. Step onto the expansive Trex deck, complemented by a fireplace, and savor the view of the beautifully landscaped yard, ready for a pool and ideal for outdoor enjoyment. Positioned within the prestigious school districts 96 and 125 (Stevenson High School district), this is a rare chance to possess a home of this caliber. Secure your showing today and embrace the epitome of luxury living!
Closed
Zillow last checked:
Listing updated:
Bought with:
Jane Lee
RE/MAX Top Performers
Source: MRED as distributed by MLS GRID,MLS#: 12023829
Price history
| Date | Event | Price |
|---|---|---|
| 6/13/2024 | Sold | $1,600,000-5.8%$245/sqft |
Source:  MRED as distributed by MLS GRID #12023829 Report a problem MRED as distributed by MLS GRID #12023829 Report a problem | ||
| 10/25/2023 | Listing removed | -- |
Source: MRED as distributed by MLS GRID #11893769 Report a problem | ||
| 10/18/2023 | Contingent | $1,699,000$260/sqft |
Source: MRED as distributed by MLS GRID #11893769 Report a problem | ||
| 9/27/2023 | Listed for sale | $1,699,000+67.4%$260/sqft |
Source: MRED as distributed by MLS GRID #11893769 Report a problem | ||
| 12/21/2018 | Sold | $1,015,000-7.6%$156/sqft |
Source: MRED as distributed by MLS GRID #10040168 Report a problem | ||
| 11/3/2018 | Pending sale | $1,099,000$168/sqft |
Source: @properties #10040168 Report a problem | ||
| 10/12/2018 | Price change | $1,099,000-4.4%$168/sqft |
Source: @properties #10040168 Report a problem | ||
| 8/3/2018 | Listed for sale | $1,149,000$176/sqft |
Source: @properties #10040168 Report a problem | ||
| 7/23/2018 | Pending sale | $1,149,000$176/sqft |
Source: @properties #10040168 Report a problem | ||
| 5/15/2018 | Price change | $1,149,000-4.2%$176/sqft |
Source: @properties #10040168 Report a problem | ||
| 3/5/2018 | Price change | $1,199,800-6.1%$184/sqft |
Source: @properties #09765851 Report a problem | ||
| 2/2/2018 | Listed for sale | $1,278,000-3.5%$196/sqft |
Source: @properties #09765851 Report a problem | ||
| 10/1/2017 | Listing removed | $1,324,900$203/sqft |
Source: Sheryl Graff Team - @ Properties #09646054 Report a problem | ||
| 8/23/2017 | Price change | $1,324,900-2.9%$203/sqft |
Source: @properties #09646054 Report a problem | ||
| 6/3/2017 | Listed for sale | $1,365,000-2.4%$209/sqft |
Source: @properties #09646054 Report a problem | ||
| 2/19/2011 | Listing removed | $1,399,000$214/sqft |
Source: Agent:12252 #120575725 Report a problem | ||
| 8/26/2010 | Listed for sale | $1,399,000$214/sqft |
Source: Agent:12252 #120575725 Report a problem | ||
| 7/1/2010 | Listing removed | $1,399,000$214/sqft |
Source: Kingston Custom Builders #21043038 Report a problem | ||
| 3/14/2010 | Listed for sale | $1,399,000$214/sqft |
Source: Kingston Custom Builders #21043038 Report a problem | ||
| 1/21/2010 | Listing removed | $1,399,000$214/sqft |
Source: RE/MAX Prestige #07044119 Report a problem | ||
| 12/23/2009 | Listed for sale | $1,399,000-6.7%$214/sqft |
Source: RE/MAX Prestige #07044119 Report a problem | ||
| 5/30/2009 | Listing removed | $1,499,000$230/sqft |
Source: Homes.com #07044119 Report a problem | ||
| 4/18/2009 | Price change | $1,499,000-6.3%$230/sqft |
Source: Homes.com #07044119 Report a problem | ||
| 3/15/2009 | Price change | $1,599,000-5.9%$245/sqft |
Source: Homes.com #07044119 Report a problem | ||
| 12/5/2008 | Listed for sale | $1,699,000$260/sqft |
Source: Homes.com #07044119 Report a problem | ||
Nearby homes
- $87,792-- bd-- ba6.4k sqft20005 W Old Meadow Trl, Lake Zurich, IL 60047Off Market
- $1,440,000-- bd4 ba5k sqft19973 W Old Meadow Trl, Lake Zurich, IL 60047Off Market
- $1,450,0006 bd4 ba4.2k sqft20037 W Old Meadow Trl, Lake Zurich, IL 60047Sold
- $244,0000.92 acres19998 W Old Meadow Trl, Lake Zurich, IL 60047Sold

Get a cash offer in 3 minutes
Find out how much your home could sell for in as little as 3 minutes with a no-obligation cash offer.
Estimated market value
$1,703,400
