This wonderful 2-story home is located in the highly sought neighborhood, High Point. As you pull up to your new home you’ll notice a large, welcoming front patio and 3 car attached garage. Once entering you are greeted with a bonus room that could be your perfect office, playroom, game room or library with closing double doors! You will then find yourself walking into the open-concept design in the living room, dining room and kitchen—perfect for those who love to entertain. The multitude of windows fill these rooms with natural light. It is truly spacious and boasts 9’ ceilings and large sliding doors that lead to the newly landscaped backyard. The home includes a large, two thousand dollar custom dog door for all of the pet lovers.
The kitchen is filled with ample counter space, cabinets, stainless steel appliances and walk in pantry. A newly remodeled half bath with stylish vanity completes the main level. Upon entering the upstairs you will find yourself in an loft area that makes the floor feel light and open. The primary bedroom is spacious and sits apart from the other three bedrooms complete with a walk-in closet, and an attached bathroom with a double vanity. The other three bedrooms are nestled to the other side of the loft. This is where you will find the other full bath.
You'll love entertaining on the spacious patio that connects to the newly landscaped backyard complete with turf and font/back sprinkler system. This home also has safety blinds, smart thermostat, smart security system equipment and endless hot water with the modern tankless water heater. To complete this wonderful home it has new solar panels which provides an extremely low electric bill, if any. Your new home even has a community pool, park and open space! This neighborhood has easy access to E470 and I70 and nestled across from the charming resort, The Gaylord. Make it your new home!
Sold for $564,000
$564,000
20006 E 62nd Place, Aurora, CO 80019
4beds
2,518sqft
Single Family Residence
Built in 2020
6,875 Square Feet Lot
$549,700 Zestimate®
$224/sqft
$3,321 Estimated rent
Home value
$549,700
$522,000 - $577,000
$3,321/mo
Zestimate® history
Owner options
List your home for rent
$3,321/mo
Rent Zestimate®
Find your next renter with Zillow Rental Manager. Plus, with online applications, you can quickly screen prospective tenants – for free.
$3,321/mo
Rent Zestimate®
Refinance and save
$3,757/mo
Est. payment
Refinancing to a lower rate could help reduce your monthly payments and save thousands over the life of the loan.
$3,757/mo
Est. payment
Explore your selling options
Work with a Zillow partner agent
Leverage their expertise and Zillow's premium Showcase listings to get your home seen by more buyers.
Get startedList with your own agent
Get your home in front of millions of buyers by listing it on Zillow.
Learn how to do itSell it yourself
Take full control of how buyers see your home on Zillow by listing For Sale by Owner (FSBO).
List your homeWhat's special
Community poolEndless hot waterGame roomSpacious patioBonus roomDollar custom dog doorSmart security system equipment
Zillow last checked:
Listing updated:
Listed by:
Crystal Rojas Vargas 317-997-5397 connect@thecreators-collective.com,
eXp Realty, LLC
Bought with:
John Ebel, 1320637
United Real Estate Prestige Denver
Source: REcolorado as distributed by MLS GRID,MLS#: 6145766
Facts & features
Interior
Bedrooms & bathrooms
- Bedrooms: 4
- Bathrooms: 3
- Full bathrooms: 2
- 1/2 bathrooms: 1
- Main level bathrooms: 1
Primary bedroom
- Level: Upper
Bedroom
- Level: Upper
Bedroom
- Level: Upper
Bedroom
- Level: Upper
Primary bathroom
- Level: Upper
Bathroom
- Level: Upper
Bathroom
- Level: Main
Great room
- Level: Main
Kitchen
- Level: Main
Loft
- Level: Upper
Heating
- Forced Air
Cooling
- Central Air
Appliances
- Included: Cooktop, Dishwasher, Disposal, Dryer, Microwave, Refrigerator, Tankless Water Heater, Washer
- Laundry: In Unit
Features
- Ceiling Fan(s), High Ceilings, Kitchen Island, Open Floorplan, Primary Suite, Smoke Free, Walk-In Closet(s)
- Flooring: Wood
- Basement: Crawl Space,Sump Pump
Interior area
- Total structure area: 2,518
- Total interior livable area: 2,518 sqft
- Finished area above ground: 2,518
Property
Parking
- Total spaces: 3
- Parking features: Garage - Attached
- Attached garage spaces: 3
Features
- Levels: Two
- Stories: 2
- Patio & porch: Front Porch, Patio
- Exterior features: Private Yard, Rain Gutters
- Fencing: Full
Lot
- Size: 6,875 Square Feet
- Features: Near Public Transit
Details
- Parcel number: R0194656
- Zoning: Res
- Special conditions: Standard
Construction
Type & style
- Home type: SingleFamily
- Architectural style: Traditional
- Property subtype: Single Family Residence
Materials
- Frame, Rock
- Roof: Composition
Condition
- Year built: 2020
Details
- Builder model: Galen
- Builder name: D.R. Horton, Inc
Utilities & green energy
- Sewer: Public Sewer
- Utilities for property: Electricity Connected, Internet Access (Wired), Natural Gas Connected, Phone Available
Community & HOA
Community
- Security: Carbon Monoxide Detector(s), Security System, Smart Cameras, Smart Locks, Smart Security System, Smoke Detector(s), Video Doorbell
- Subdivision: High Point At Dia
HOA
- Has HOA: Yes
- HOA fee: $440 annually
- HOA name: High Point
- HOA phone: 303-420-4433
Location
- Region: Aurora
Financial & listing details
- Price per square foot: $224/sqft
- Tax assessed value: $571,000
- Annual tax amount: $5,602
- Date on market: 7/8/2023
- Listing terms: Cash,Conventional,FHA,VA Loan
- Exclusions: Personal Property
- Ownership: Individual
- Electric utility on property: Yes
Price history
| Date | Event | Price |
|---|---|---|
| 9/22/2023 | Sold | $564,000+8.7%$224/sqft |
Source:  REcolorado as distributed by MLS GRID #6145766 Report a problem REcolorado as distributed by MLS GRID #6145766 Report a problem | ||
| 3/18/2021 | Sold | $519,095$206/sqft |
Source: Public Record Report a problem | ||
Public tax history
| Year | Property taxes | Tax assessment |
|---|---|---|
| 2025 | $6,797 +2.2% | $35,690 -13.7% |
| 2024 | $6,654 +18.8% | $41,340 |
| 2023 | $5,602 +32.6% | $41,340 +33.4% |
| 2022 | $4,225 | $31,000 +24% |
| 2021 | -- | $24,990 +363.6% |
| 2020 | $846 | $5,390 |
| 2019 | $846 +54116.7% | $5,390 +53800% |
| 2018 | $2 | $10 |
Find assessor info on the county website
Neighborhood: High Point
Nearby homes
- $520,2174 bd2 ba1.9k sqft20016 E 62nd Pl, Aurora, CO 80019Sold
- $569,3005 bd3 ba2.7k sqft19996 E 62nd Pl, Aurora, CO 80019Off Market
- $564,4004 bd3 ba2.3k sqft19997 E 62nd Ave, Aurora, CO 80019Off Market
- $483,1004 bd3 ba2.3k sqft19997 E 62nd Ave #1, Aurora, CO 80019Off Market
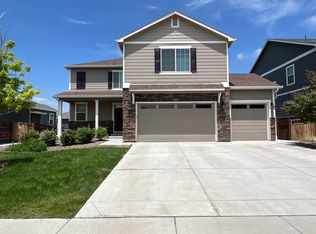
- $509,3003 bd2 ba2.3k sqft20036 E 62nd Pl, Aurora, CO 80019Off Market
- $591,1005 bd4 ba2.7k sqft20017 E 62nd Ave, Aurora, CO 80019Off Market
- $548,3004 bd3 ba1.8k sqft19977 E 62nd Ave, Aurora, CO 80019Off Market
- $573,1005 bd3 ba2.7k sqft20037 E 62nd Ave, Aurora, CO 80019Off Market
Nearby schools
GreatSchools rating
- 5/10Aurora Highlands P-8Grades: PK-8Distance: 3.5 mi
- 5/10Vista Peak 9-12 PreparatoryGrades: 9-12Distance: 6.6 mi
Schools provided by the listing agent
- Elementary: Second Creek
- Middle: Otho Stuart
- High: Prairie View
- District: School District 27-J
Source: REcolorado as distributed by MLS GRID. This data may not be complete. We recommend contacting the local school district to confirm school assignments for this home.
Get a cash offer in 3 minutes
Find out how much your home could sell for in as little as 3 minutes with a no-obligation cash offer.
Estimated market value
$549,700
Get a cash offer in 3 minutes
Find out how much your home could sell for in as little as 3 minutes with a no-obligation cash offer.
Estimated market value
$549,700
- Colorado
- Adams County
- Aurora
- 80019
- High Point
- 20006 E 62nd Place
Nearby cities
Nearby neighborhoods
Nearby zip codes
Other Aurora Topics
