Pride of ownership shines throughout this beautifully maintained, single-level home offered by the original owner, ideally situated on nearly an acre in the highly sought-after Tudor Glen neighborhood. Boasting 2,678 sq ft, this versatile 4-bedroom layout includes a potential office/4th bedroom and offers the perfect blend of comfort and functionality. Recently painted inside and out, the home feels fresh, clean, and move-in ready. Vaulted ceilings and abundant natural light create an inviting atmosphere, while the spacious living and dining rooms with a cozy fireplace provide ideal spaces for gathering and entertaining. The well-appointed kitchen features convenient pullouts, a large walk-in pantry, and a generous eating nook, all opening to a warm and inviting family room complete with a wood stove. The private primary suite is thoughtfully separated from the other bedrooms and serves as a true retreat with ample space, a large walk-in closet with built-in shelving, and an ensuite bath featuring a jetted tub, separate shower, and abundant cabinetry. The additional bedrooms are impressively sized with great closet space, and the home offers excellent storage throughout, including a laundry room with utility sink and extra cabinets. Outside, enjoy two expansive covered patios, a peaceful backyard with custom landscape curbing, a garden area with mature pear, apple, and cherry trees, a sprinkler system, and a storage shed. There is ample room for a shop/ADU, plus an impressive 1,356 sq ft garage accommodating up to 6 vehicles along with RV parking. Designed with accessibility in mind, the home includes wide hallways and doorways for wheelchair access. All of this just minutes from downtown Battle Ground, where you can enjoy charming local shops and fantastic dining—making this close-in acreage property a rare and exceptional find.
Sold
$760,000
20006 NE 101st Ave, Battle Ground, WA 98604
4beds
2,678sqft
Residential, Single Family Residence
Built in 2001
0.83 Acres Lot
$751,700 Zestimate®
$284/sqft
$3,623 Estimated rent
Home value
$751,700
$714,000 - $797,000
$3,623/mo
Zestimate® history
Owner options
List your home for rent
$3,623/mo
Rent Zestimate®
Find your next renter with Zillow Rental Manager. Plus, with online applications, you can quickly screen prospective tenants – for free.
$3,623/mo
Rent Zestimate®
Refinance and save
$4,815/mo
Est. payment
Refinancing to a lower rate could help reduce your monthly payments and save thousands over the life of the loan.
$4,815/mo
Est. payment
Explore your selling options
Work with a Zillow partner agent
Leverage their expertise and Zillow's premium Showcase listings to get your home seen by more buyers.
Get startedList with your own agent
Get your home in front of millions of buyers by listing it on Zillow.
Learn how to do itSell it yourself
Take full control of how buyers see your home on Zillow by listing For Sale by Owner (FSBO).
List your homeWhat's special
Cozy fireplaceRv parkingWell-appointed kitchenNearly an acreConvenient pulloutsAbundant natural lightPrivate primary suite
Zillow last checked:
Listing updated:
Listed by:
Scott Combs 360-904-2966,
Windermere Northwest Living
Bought with:
Fran Brown, 2937
Berkshire Hathaway HomeServices NW Real Estate
Source: RMLS (OR),MLS#: 537970408
Facts & features
Interior
Bedrooms & bathrooms
- Bedrooms: 4
- Bathrooms: 2
- Full bathrooms: 2
- Main level bathrooms: 2
Rooms
- Room types: Laundry, Bedroom 4, Bedroom 2, Bedroom 3, Dining Room, Family Room, Kitchen, Living Room, Primary Bedroom
Primary bedroom
- Features: Jetted Tub, Walkin Closet
- Level: Main
Bedroom 2
- Features: Builtin Features, Closet
- Level: Main
Bedroom 3
- Features: Builtin Features, Closet
- Level: Main
Bedroom 4
- Features: Closet
- Level: Main
Dining room
- Features: Formal, Vaulted Ceiling
- Level: Main
Kitchen
- Features: Nook, Pantry, Laminate Flooring, Vaulted Ceiling
- Level: Main
Living room
- Features: Formal, Vaulted Ceiling
- Level: Main
Heating
- Forced Air
Cooling
- Central Air
Appliances
- Included: Dishwasher, Disposal, Free-Standing Range, Microwave, Range Hood, Gas Water Heater
- Laundry: Laundry Room
Features
- Ceiling Fan(s), Vaulted Ceiling(s), Sink, Closet, Built-in Features, Formal, Nook, Pantry, Walk-In Closet(s), Kitchen Island
- Flooring: Laminate, Vinyl
- Windows: Vinyl Frames
- Basement: Crawl Space
- Number of fireplaces: 2
- Fireplace features: Gas, Stove, Wood Burning
Interior area
- Total structure area: 2,678
- Total interior livable area: 2,678 sqft
Property
Parking
- Total spaces: 6
- Parking features: Driveway, RV Access/Parking, Garage Door Opener, Attached
- Attached garage spaces: 6
- Has uncovered spaces: Yes
Accessibility
- Accessibility features: Garage On Main, Main Floor Bedroom Bath, One Level, Accessibility
Features
- Levels: One
- Stories: 1
- Patio & porch: Covered Patio, Porch
- Exterior features: Garden, Yard
- Has spa: Yes
- Spa features: Bath
- Fencing: Fenced
Lot
- Size: 0.83 Acres
- Features: Level, Private, Trees, Sprinkler, SqFt 20000 to Acres1
Details
- Additional structures: RVParking, SecondGarage, ToolShed
- Parcel number: 192594006
Construction
Type & style
- Home type: SingleFamily
- Architectural style: Ranch
- Property subtype: Residential, Single Family Residence
Materials
- Cement Siding, Lap Siding
- Roof: Composition
Condition
- Resale
- New construction: No
- Year built: 2001
Utilities & green energy
- Gas: Gas
- Sewer: Public Sewer
- Water: Public
Community & HOA
Community
- Security: Security Lights, Security System, Security System Owned
- Subdivision: Tudors Glen
HOA
- Has HOA: Yes
- Amenities included: Commons, Management
- HOA fee: $25 monthly
Location
- Region: Battle Ground
Financial & listing details
- Price per square foot: $284/sqft
- Tax assessed value: $842,482
- Annual tax amount: $5,849
- Date on market: 4/8/2026
- Cumulative days on market: 4 days
- Listing terms: Cash,Conventional,FHA,VA Loan
- Road surface type: Paved
Price history
| Date | Event | Price |
|---|---|---|
| 5/5/2026 | Sold | $760,000-5%$284/sqft |
Source:  RMLS (OR) #537970408 Report a problem RMLS (OR) #537970408 Report a problem | ||
| 4/12/2026 | Pending sale | $799,900$299/sqft |
Source: RMLS (OR) #537970408 Report a problem | ||
| 4/8/2026 | Listed for sale | $799,900$299/sqft |
Source: RMLS (OR) #537970408 Report a problem | ||
Public tax history
| Year | Property taxes | Tax assessment |
|---|---|---|
| 2025 | $5,849 -7.3% | $842,482 +16.8% |
| 2024 | $6,313 +10.3% | $721,410 -1.9% |
| 2023 | $5,723 +3.6% | $735,021 -2.4% |
| 2022 | $5,527 +1.4% | $753,332 +24.9% |
| 2021 | $5,448 -2% | $602,964 +11.2% |
| 2020 | $5,560 | $542,228 -0.1% |
| 2019 | $5,560 +18.1% | $542,805 +3.1% |
| 2018 | $4,708 +91.4% | $526,530 +39.1% |
| 2017 | $2,460 -2.6% | $378,653 |
| 2016 | $2,525 -42.9% | $378,653 |
| 2015 | $4,425 +0.5% | $378,653 +5.5% |
| 2014 | $4,404 | $359,061 +7.7% |
| 2013 | $4,404 +19.9% | $333,335 +20.2% |
| 2012 | $3,673 -8.1% | $277,246 -3% |
| 2011 | $3,999 +11.8% | $285,710 -12.2% |
| 2010 | $3,576 -11.5% | $325,408 -7.1% |
| 2009 | $4,042 | $350,456 -26.9% |
| 2008 | -- | $479,700 |
| 2007 | -- | $479,700 +52.7% |
| 2005 | -- | $314,200 |
| 2004 | -- | $314,200 +39.8% |
| 2001 | $735 | $224,700 |
Find assessor info on the county website
Neighborhood: 98604
Nearby homes
- $682,9003 bd3 ba2.4k sqft20012 NE 101st Ave, Battle Ground, WA 98604Off Market
- $818,0004 bd2 ba3.2k sqft20000 NE 101st Ave, Battle Ground, WA 98604Off Market

- $830,0004 bd3 ba3.7k sqft20013 NE 101st Ave, Battle Ground, WA 98604Off Market
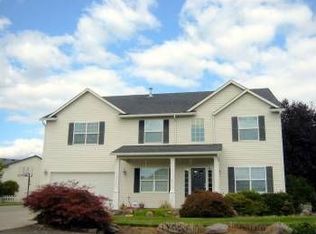
- $886,6005 bd3 ba4.3k sqft20018 NE 101st Ave, Battle Ground, WA 98604Off Market
- $671,4004 bd2 ba2.1k sqft20019 NE 101st Ave, Battle Ground, WA 98604Off Market
- $1,310,1003 bd3 ba3.4k sqft9908 NE 199th St, Battle Ground, WA 98604Off Market
- $747,8004 bd2 ba2k sqft20001 NE 101st Ave, Battle Ground, WA 98604Off Market
- $771,8003 bd2 ba2.4k sqft20010 NE 101st Loop, Battle Ground, WA 98604Off Market
Nearby schools
GreatSchools rating
- NAMaple Grove K-8Grades: PK-8Distance: 0.6 mi
- 5/10Prairie High SchoolGrades: 9-12Distance: 4.3 mi
- 6/10Daybreak Middle SchoolGrades: 5-8Distance: 1.9 mi
Schools provided by the listing agent
- Elementary: Maple Grove
- Middle: Daybreak
- High: Prairie
Source: RMLS (OR). This data may not be complete. We recommend contacting the local school district to confirm school assignments for this home.
Get a cash offer in 3 minutes
Find out how much your home could sell for in as little as 3 minutes with a no-obligation cash offer.
Estimated market value
$751,700
Get a cash offer in 3 minutes
Find out how much your home could sell for in as little as 3 minutes with a no-obligation cash offer.
Estimated market value
$751,700
- Washington
- Clark County
- Battle Ground
- 98604
- 20006 NE 101st Ave
