Welcome home to your spacious sanctuary with 3,433sf, situated on a beautiful corner lot in the heart of Live Oak Preserve! The perfect example of modern luxury and thoughtful design. This impressive 5 bedroom, 3 full bath, and an open floor plan perfectly blends modern efficiency with generous living spaces, offering a lifestyle of comfort and convenience. This home is perfectly tailored for grand entertaining, providing ample room for family, guests, home office, as well as, multi-generational comfort. With a striking new front door, you enter a stunning grand room then to a spacious Chef’s Kitchen in the heart of the home with a large island bar, an abundance of premium cabinetry, and a spacious pantry. This very spacious open floor plan flows naturally from the kitchen to the living areas and out to the pool deck. The first floor has a guest bedroom and a remodeled full bathroom specifically designed for accessibility, featuring a walk-in shower with safety grab bars with break resistant shower doors. On the upper-level you will be stunned by the split concept with a massive master suite featuring a new glass shower enclosure (2026), fresh new paint and separate "his and hers" walk-in closets. Three additional oversized bedrooms and a large media room provide endless possibilities for a home theater, gym, or playroom. A cozy loft area serves as the perfect play area, or study nook. All rooms have new ceiling fans. All windows have been replaced. Your outdoor oasis begins with your private 12’x28’ screened-in salt water pool with large jacuzzi (2025), set against a large yard with mature and meticulous landscaping. Completely fenced allowing for private uninterrupted enjoyment. The expansive lawn stays lush year-round thanks to a comprehensive sprinkler system (2025). Pergolas have multiple outlets and installed 3ft under ground to withhold 350 mph winds (2021). A paved driveway is complemented by a versatile tandem 3-car garage with new garage door opener (2024). A versatile garage space perfect for multiple vehicles, a workshop, or additional storage. Equipped with a high-efficiency hybrid water heater (heat pump/put heat from garage), designed to significantly lower utility costs while keeping the garage cool. All new smoke and carbon monoxide detectors. Pool includes safety alarm. This home comes with lots of warranties for some peace of mind. Living here grants you exclusive access to the premier Live Oak Preserve clubhouse facilities with Resort-Style Community Living: Dive into the large resort-style pool, relax in the Jacuzzi, or let the little ones enjoy the shallow water play area and water slides. Stay active with on-site tennis courts and a fully equipped fitness room featuring weights and modern cardio equipment. As well as, a covered playground, ensuring shade during playtime. Host memorable events using the full kitchen and meeting rooms available for residents. REALTORS AND GUEST MUST USE MAIN ENTRANCE THROUGH OAK PRESERVE BLVD. (see driving directions)
Sold for $675,000
$675,000
20006 Satin Leaf Ave, Tampa, FL 33647
5beds
3,433sqft
Single Family Residence
Built in 2013
0.26 Acres Lot
$672,100 Zestimate®
$197/sqft
$4,225 Estimated rent
Home value
$672,100
$625,000 - $719,000
$4,225/mo
Zestimate® history
Owner options
List your home for rent
$4,225/mo
Rent Zestimate®
Find your next renter with Zillow Rental Manager. Plus, with online applications, you can quickly screen prospective tenants – for free.
$4,225/mo
Rent Zestimate®
Refinance and save
$4,748/mo
Est. payment
Refinancing to a lower rate could help reduce your monthly payments and save thousands over the life of the loan.
$4,748/mo
Est. payment
Explore your selling options
Work with a Zillow partner agent
Leverage their expertise and Zillow's premium Showcase listings to get your home seen by more buyers.
Get startedList with your own agent
Get your home in front of millions of buyers by listing it on Zillow.
Learn how to do itSell it yourself
Take full control of how buyers see your home on Zillow by listing For Sale by Owner (FSBO).
List your homeWhat's special
On-site tennis courtsCozy loft areaLarge island barThree additional oversized bedroomsMassive master suiteOpen floor planAbundance of premium cabinetry
Zillow last checked:
Listing updated:
Listed by:
Xiomara Hess 813-748-0478,
HOMEXPRESS REALTY, INC. 813-641-2500
Bought with:
Lisa McIntyre, 3440995
COLDWELL BANKER REALTY
Source: Stellar MLS,MLS#: TB8466003 Originating MLS: Suncoast Tampa
Originating MLS: Suncoast Tampa
Facts & features
Interior
Bedrooms & bathrooms
- Bedrooms: 5
- Bathrooms: 3
- Full bathrooms: 3
Rooms
- Room types: Bonus Room, Dining Room, Living Room, Great Room
Primary bedroom
- Features: Ceiling Fan(s), En Suite Bathroom, Walk-In Closet(s)
- Level: Second
- Area: 216 Square Feet
- Dimensions: 18x12
Bedroom 3
- Features: Ceiling Fan(s), Built-in Closet
- Level: Second
- Area: 156 Square Feet
- Dimensions: 12x13
Bedroom 4
- Features: Ceiling Fan(s), Built-in Closet
- Level: Second
- Area: 130 Square Feet
- Dimensions: 10x13
Bedroom 5
- Features: Ceiling Fan(s), Built-in Closet
- Level: Second
- Area: 187 Square Feet
- Dimensions: 11x17
Primary bathroom
- Features: En Suite Bathroom, Exhaust Fan, Garden Bath, Makeup/Vanity Space, Tub with Separate Shower Stall, Linen Closet
- Level: Second
- Area: 120 Square Feet
- Dimensions: 10x12
Bathroom 2
- Features: Ceiling Fan(s), Built-in Closet
- Level: First
- Area: 144 Square Feet
- Dimensions: 12x12
Bathroom 2
- Features: Exhaust Fan, Handicapped Accessible, Linen Closet
- Level: First
- Area: 40 Square Feet
- Dimensions: 5x8
Bathroom 3
- Features: Dual Sinks, Exhaust Fan, Tub With Shower, Linen Closet
- Level: Second
- Area: 45 Square Feet
- Dimensions: 5x9
Bonus room
- Features: No Closet
- Level: Second
- Area: 234 Square Feet
- Dimensions: 13x18
Dining room
- Features: No Closet
- Level: First
- Area: 144 Square Feet
- Dimensions: 12x12
Family room
- Features: Ceiling Fan(s), No Closet
- Level: First
- Area: 266 Square Feet
- Dimensions: 14x19
Kitchen
- Features: Built-in Closet
- Level: First
- Area: 108 Square Feet
- Dimensions: 9x12
Laundry
- Features: No Closet
- Level: First
- Area: 48 Square Feet
- Dimensions: 6x8
Living room
- Features: Ceiling Fan(s), No Closet
- Level: First
- Area: 144 Square Feet
- Dimensions: 12x12
Loft
- Features: No Closet
- Level: Second
- Area: 176 Square Feet
- Dimensions: 11x16
Heating
- Central, Electric
Cooling
- Central Air
Appliances
- Included: Dishwasher, Disposal, Electric Water Heater, Exhaust Fan, Ice Maker, Microwave, Range, Range Hood, Refrigerator
- Laundry: Electric Dryer Hookup, Inside, Laundry Room, Washer Hookup
Features
- Accessibility Features, Built-in Features, Ceiling Fan(s), Eating Space In Kitchen, High Ceilings, Kitchen/Family Room Combo, Living Room/Dining Room Combo, Open Floorplan, PrimaryBedroom Upstairs, Split Bedroom, Thermostat, Walk-In Closet(s)
- Flooring: Carpet, Laminate, Tile
- Doors: Sliding Doors
- Windows: Blinds, Window Treatments, Shutters
- Has fireplace: No
- Common walls with other units/homes: Corner Unit
Interior area
- Total structure area: 3,433
- Total interior livable area: 3,433 sqft
Property
Parking
- Total spaces: 3
- Parking features: Driveway, Garage Door Opener, Tandem
- Attached garage spaces: 3
- Has uncovered spaces: Yes
Accessibility
- Accessibility features: Accessible Full Bath, Accessible Kitchen
Features
- Levels: Two
- Stories: 2
- Patio & porch: Covered, Deck, Enclosed, Patio, Porch, Rear Porch, Screened
- Exterior features: Courtyard, Garden, Irrigation System, Lighting, Permeable Paving, Private Mailbox, Private Yard, Rain Gutters, Sidewalk
- Has private pool: Yes
- Pool features: Deck, Heated, In Ground, Lighting, Pool Alarm, Salt Water, Screen Enclosure
- Has spa: Yes
- Spa features: Heated, In Ground
- Fencing: Fenced,Vinyl
Lot
- Size: 0.26 Acres
- Dimensions: 89.27 x 128
- Features: Corner Lot, City Lot, Key Lot, Landscaped, Level, Near Golf Course, Oversized Lot, Sidewalk, Street Dead-End, Above Flood Plain
- Residential vegetation: Mature Landscaping, Trees/Landscaped
Details
- Additional structures: Gazebo
- Parcel number: U05272098600010300009.0
- Zoning: PD
- Special conditions: None
- Horse amenities: None
Construction
Type & style
- Home type: SingleFamily
- Architectural style: Contemporary
- Property subtype: Single Family Residence
Materials
- Block, Stucco
- Foundation: Slab
- Roof: Shingle
Condition
- Completed
- New construction: No
- Year built: 2013
Details
- Builder name: Lennar Home
Utilities & green energy
- Sewer: Public Sewer
- Water: None
- Utilities for property: BB/HS Internet Available, Cable Available, Electricity Available, Fiber Optics, Phone Available, Public, Sewer Available, Sprinkler Meter, Street Lights, Underground Utilities, Water Available
Green energy
- Energy efficient items: Water Heater
Community & HOA
Community
- Features: Clubhouse, Deed Restrictions, Fitness Center, Gated Community - Guard, Golf Carts OK, Golf, Park, Playground, Pool, Sidewalks, Special Community Restrictions, Tennis Court(s)
- Security: Gated Community, Security Lights, Security System Leased, Smoke Detector(s), Fire/Smoke Detection Integration
- Pet fee: $0 monthly
- Subdivision: LIVE OAK PRESERVE 2C VILLAGES
HOA
- Has HOA: Yes
- Amenities included: Clubhouse, Fence Restrictions, Fitness Center, Gated, Golf Course, Handicap Modified, Lobby Key Required, Park, Playground, Pool, Tennis Court(s)
- Services included: 24-Hour Guard, Community Pool, Recreational Facilities, Security
- HOA fee: $150 monthly
- HOA name: Sola Adewunmi
- HOA phone: 813-936-4156
Location
- Region: Tampa
Financial & listing details
- Price per square foot: $197/sqft
- Tax assessed value: $546,122
- Annual tax amount: $5,927
- Date on market: 2/2/2026
- Cumulative days on market: 50 days
- Listing terms: Cash,Conventional,FHA,VA Loan
- Ownership: Fee Simple
- Total actual rent: 0
- Electric utility on property: Yes
- Road surface type: Paved, Asphalt
Price history
| Date | Event | Price |
|---|---|---|
| 5/4/2026 | Sold | $675,000-3.6%$197/sqft |
Source:  Stellar MLS #TB8466003 Report a problem Stellar MLS #TB8466003 Report a problem | ||
| 3/24/2026 | Pending sale | $699,900$204/sqft |
Source: Stellar MLS #TB8466003 Report a problem | ||
| 3/20/2026 | Price change | $699,9000%$204/sqft |
Source: Stellar MLS #TB8466003 Report a problem | ||
| 3/12/2026 | Price change | $700,000-1.4%$204/sqft |
Source: Stellar MLS #TB8466003 Report a problem | ||
| 2/23/2026 | Price change | $710,000-1.4%$207/sqft |
Source: Stellar MLS #TB8466003 Report a problem | ||
| 2/2/2026 | Listed for sale | $719,900+96.2%$210/sqft |
Source: Stellar MLS #TB8466003 Report a problem | ||
| 4/9/2019 | Sold | $367,000+0.5%$107/sqft |
Source: Public Record Report a problem | ||
| 1/23/2019 | Pending sale | $365,000$106/sqft |
Source: RE/MAX Capital Realty #T3151946 Report a problem | ||
| 1/18/2019 | Listed for sale | $365,000-8.7%$106/sqft |
Source: RE/MAX CAPITAL REALTY #T3151946 Report a problem | ||
| 8/9/2018 | Listing removed | $399,999$117/sqft |
Source: Platinum Key Real Estate Services #T3116435 Report a problem | ||
| 7/24/2018 | Price change | $399,999-1.2%$117/sqft |
Source: PLATINUM KEY REAL ESTATE SVCS #T3116435 Report a problem | ||
| 7/6/2018 | Price change | $405,000-3.1%$118/sqft |
Source: PLATINUM KEY REAL ESTATE SVCS #T3116435 Report a problem | ||
| 7/2/2018 | Listed for sale | $418,000+37%$122/sqft |
Source: PLATINUM KEY REAL ESTATE SVCS #T3116435 Report a problem | ||
| 11/27/2013 | Sold | $305,000+174.5%$89/sqft |
Source: Public Record Report a problem | ||
| 7/30/2013 | Sold | $111,100$32/sqft |
Source: Public Record Report a problem | ||
Public tax history
| Year | Property taxes | Tax assessment |
|---|---|---|
| 2025 | $7,487 +7.4% | $407,316 +14.3% |
| 2024 | $6,970 +3% | $356,245 +3% |
| 2023 | $6,766 +3.5% | $345,869 +3% |
| 2022 | $6,536 +0.9% | $335,795 +3% |
| 2021 | $6,479 +1.6% | $326,015 +1.4% |
| 2020 | $6,375 +11.9% | $321,514 +13% |
| 2019 | $5,697 | $284,424 +2.7% |
| 2018 | $5,697 +1.8% | $276,896 -9.2% |
| 2017 | $5,598 +1% | $304,862 +14.8% |
| 2016 | $5,542 +0.6% | $265,623 +0.7% |
| 2015 | $5,508 -6.7% | $263,777 +0.8% |
| 2014 | $5,903 | $261,684 +2531.8% |
| 2013 | $5,903 +395.9% | $9,943 +10% |
| 2012 | $1,190 -0.1% | $9,039 |
| 2011 | $1,192 +1.6% | $9,039 |
| 2010 | $1,173 +0.1% | $9,039 +1.3% |
| 2009 | $1,172 -0.1% | $8,927 |
| 2008 | $1,173 -15.6% | $8,927 |
| 2007 | $1,390 | $8,927 |
Find assessor info on the county website
Neighborhood: New Tampa
Nearby homes
- $519,0003 bd3 ba2.4k sqft20010 Satin Leaf Ave, Tampa, FL 33647Sold
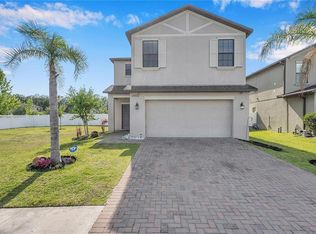
- $476,6005 bd3 ba2.3k sqft20019 Date Palm Way, Tampa, FL 33647Off Market

- $400,9004 bd2 ba2.4k sqft20007 Satin Leaf Ave, Tampa, FL 33647Off Market

- $415,0005 bd3 ba2.1k sqft20005 Satin Leaf Ave, Tampa, FL 33647Off Market
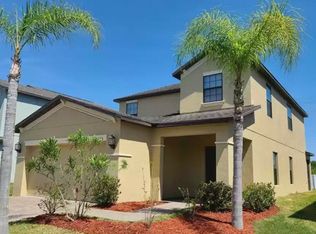
- $414,7004 bd3 ba2.4k sqft20006 Date Palm Way, Tampa, FL 33647Off Market
- $392,9003 bd2 ba2.3k sqft20004 Date Palm Way, Tampa, FL 33647Off Market
- $441,5005 bd3 ba2.7k sqft20008 Date Palm Way, Tampa, FL 33647Off Market
- $349,2003 bd3 ba1.5k sqft20012 Satin Leaf Ave, Tampa, FL 33647Off Market
Nearby schools
GreatSchools rating
- 7/10Turner Elementary SchoolGrades: PK-8Distance: 1.6 mi
- 3/10Wharton High SchoolGrades: 9-12Distance: 1.9 mi
Schools provided by the listing agent
- Elementary: Turner Elem-HB
- Middle: Bartels Middle
- High: Wharton-HB
Source: Stellar MLS. This data may not be complete. We recommend contacting the local school district to confirm school assignments for this home.
Get a cash offer in 3 minutes
Find out how much your home could sell for in as little as 3 minutes with a no-obligation cash offer.
Estimated market value
$672,100
Get a cash offer in 3 minutes
Find out how much your home could sell for in as little as 3 minutes with a no-obligation cash offer.
Estimated market value
$672,100
- Florida
- Hillsborough County
- Tampa
- 33647
- New Tampa
- 20006 Satin Leaf Ave
Nearby cities
Nearby neighborhoods
Nearby zip codes
Other Tampa Topics
