Skip main navigation
Sold for $558,000
  • $558,000

    20007 E 41st Place, Denver, CO 80249

    4beds
    2,386sqft
    Single Family Residence
    Built in 1999
    4,770 Square Feet Lot
    $530,500 Zestimate®
    $234/sqft
    $3,194 Estimated rent

    Home value

    $530,500

    $504,000 - $557,000

    $3,194/mo

    Zestimate® history
    Loading
    Loading...

    Owner options

    List your home for rent

    $3,194/mo

    Rent Zestimate®

    Find your next renter with Zillow Rental Manager. Plus, with online applications, you can quickly screen prospective tenants – for free.

    Learn more

    $3,194/mo

    Rent Zestimate®

    Refinance and save

    $3,226/mo

    Est. payment

    Refinancing to a lower rate could help reduce your monthly payments and save thousands over the life of the loan.

    See today's rates

    $3,226/mo

    Est. payment

    Explore your selling options

    Work with a Zillow partner agent

    Leverage their expertise and Zillow's premium Showcase listings to get your home seen by more buyers.

    Get started

    List with your own agent

    Get your home in front of millions of buyers by listing it on Zillow.

    Learn how to do it

    Sell it yourself

    Take full control of how buyers see your home on Zillow by listing For Sale by Owner (FSBO).

    List your home

    What's special

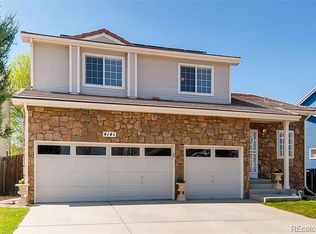
    Don't miss out on the opportunity to fall in love with this beautifully designed haven in Green Valley Ranch! This meticulously updated 4-bedroom, 3-bath, 2 Car garage single-family home has been thoughtfully designed to cater to all types of lifestyles. Upon entering, you'll be greeted by a versatile flex room on the main level. This room can easily be transformed into an office space, dining area or playroom. The convenience continues with a bathroom that includes a laundry room area, making chores a breeze. Continue exploring, and you'll be delighted by the spacious kitchen. It features ample cabinet and counter space, providing you with the perfect environment for cooking and entertaining. The living room offers plenty of room for gatherings and relaxation, ensuring that you have the space you need for all your activities. The top floor is dedicated to your comfort and luxury. Here, you'll find the primary bedroom with its own private full bath and walk in closet, creating a personal sanctuary for you to enjoy. Additionally, the top floor includes a full-size bathroom that serves the other two bedrooms on that level. But the features don't end there. This home also offers a basement bedroom that can easily be transformed into a full basement, offering even more space for entertaining and privacy. The possibilities are endless to make this home truly your own. As you conclude your tour, you'll have access to a spacious backyard, perfect for hosting barbecues or simply enjoying some peace and quiet. This home is a must-see and a must-buy. Don't let this opportunity slip away. Contact us today to schedule a showing and make this remarkable home in Green Valley Ranch yours. Feel free to view this home's websites: https://elitedroneoptics.hd.pics/20007-E-41st-Pl , https://www.zillow.com/view-3d-home/1a0fdede-a446-48dc-a558-1b9b15b6967b?setAttribution=mls&wl=true&utm_source=dashboard

    Zillow last checked:

    Listing updated:

    Listed by:

    Carlos Cromwell 720-466-5584 ccromwell@wellslawrealty.com,

    Wellslaw Realty

    Bought with:

    Katherine Wachsmann, 100076372

    Keller Williams Trilogy

    Source: REcolorado as distributed by MLS GRID,MLS#: 3381405MLS Logo

    Facts & features

    Interior

    Bedrooms & bathrooms
    • Bedrooms: 4
    • Bathrooms: 3
    • Full bathrooms: 2
    • 1/2 bathrooms: 1
    • Main level bathrooms: 1
    Primary bedroom
    • Level: Upper
    • Area: 182 Square Feet
    • Dimensions: 14 x 13
    Bedroom
    • Level: Upper
    • Area: 133 Square Feet
    • Dimensions: 9.5 x 14
    Bedroom
    • Level: Upper
    • Area: 120 Square Feet
    • Dimensions: 8 x 15
    Bedroom
    • Level: Basement
    Primary bathroom
    • Level: Upper
    Bathroom
    • Level: Main
    Bathroom
    • Level: Upper
    Bonus room
    • Level: Main
    • Area: 120 Square Feet
    • Dimensions: 8 x 15
    Kitchen
    • Level: Main
    Laundry
    • Description: In Bathroom On Main Floor
    • Level: Main
    Living room
    • Level: Main
    • Area: 400 Square Feet
    • Dimensions: 25 x 16
    Heating
    • Forced Air
    Cooling
    • Air Conditioning-Room, Central Air
    Appliances
    • Included: Dishwasher, Disposal, Dryer, Microwave, Oven, Refrigerator, Washer
    Features
    • Built-in Features, Ceiling Fan(s), Granite Counters, High Ceilings, Pantry, Primary Suite, Smoke Free
    • Flooring: Carpet, Vinyl
    • Windows: Double Pane Windows, Window Coverings
    • Basement: Partial
    • Number of fireplaces: 1
    • Fireplace features: Living Room
    • Common walls with other units/homes: No Common Walls
    Interior area
    • Total structure area: 2,386
    • Total interior livable area: 2,386 sqft
    • Finished area above ground: 1,874
    • Finished area below ground: 486

    Property

    Parking
    • Total spaces: 2
    • Parking features: Garage - Attached
    • Attached garage spaces: 2
    Features
    • Levels: Two
    • Stories: 2
    • Patio & porch: Deck
    • Exterior features: Lighting, Private Yard, Rain Gutters
    • Fencing: Full
    Lot
    • Size: 4,770 sqft
    • Features: Level, Sprinklers In Front, Sprinklers In Rear
    Details
    • Parcel number: 22419014
    • Zoning: PUD
    • Special conditions: Standard

    Construction

    Type & style
    • Home type: SingleFamily
    • Architectural style: Contemporary
    • Property subtype: Single Family Residence
    Materials
    • Stucco
    • Foundation: Concrete Perimeter
    • Roof: Spanish Tile
    Condition
    • Model,Updated/Remodeled
    • New construction: Yes
    • Year built: 1999
    Details
    • Builder name: Oakwood Homes, LLC

    Utilities & green energy

    • Sewer: Public Sewer
    • Water: Public

    Community & neighborhood

    Security
    • Security features: Carbon Monoxide Detector(s), Security System, Smoke Detector(s), Video Doorbell
    Location
    • Region: Denver
    • Subdivision: Green Valley Ranch

    HOA & financial

    HOA
    • Has HOA: Yes
    • Association name: GREEN VALLEY RANCH METRO DISTRICT
    • Association phone: 303-307-3240

    Other

    Other facts
    • Listing terms: Cash,Conventional,FHA,VA Loan
    • Ownership: Individual

    Price history

    DateEventPrice
    5/4/2024Sold$558,000$234/sqft
    Source: REcolorado as distributed by MLS GRID #3381405 Report a problem
    4/6/2024Pending sale$558,000$234/sqft
    Source: REcolorado as distributed by MLS GRID #3381405 Report a problem
    3/18/2024Price change$558,000-1.6%$234/sqft
    Source: REcolorado as distributed by MLS GRID #3381405 Report a problem
    2/22/2024Price change$567,000-1.4%$238/sqft
    Source: REcolorado as distributed by MLS GRID #3381405 Report a problem
    2/2/2024Price change$575,000-1.7%$241/sqft
    Source: REcolorado as distributed by MLS GRID #3381405 Report a problem
    1/17/2024Listed for sale$585,000+160.5%$245/sqft
    Source: REcolorado as distributed by MLS GRID #3381405 Report a problem
    5/29/2013Sold$224,550+4.4%$94/sqft
    Source: Public Record Report a problem
    4/23/2013Pending sale$215,000$90/sqft
    Source: The Brian Petrelli Team #1178599 Report a problem
    4/22/2013Listed for sale$215,000+34.4%$90/sqft
    Source: The Brian Petrelli Team #1178599 Report a problem
    9/9/2009Sold$160,000+6.7%$67/sqft
    Source: Public Record Report a problem
    5/1/2009Listing removed$150,000$63/sqft
    Source: Listhub #760184 Report a problem
    4/10/2009Listed for sale$150,000-14%$63/sqft
    Source: Listhub #760184 Report a problem
    11/2/1999Sold$174,445$73/sqft
    Source: Public Record Report a problem

    Public tax history

    YearProperty taxesTax assessment
    2024$3,136 +13.4%$35,040 -8%
    2023$2,765 +2.2%$38,080 +37.2%
    2022$2,705 +7.5%$27,760 -2.8%
    2021$2,517 +2.3%$28,560 +7%
    2020$2,461 +15.9%$26,691 -0.7%
    2019$2,124 $26,877 +23.3%
    2018$2,124 +0.2%$21,790
    2017$2,119 +13.7%$21,790 +14.9%
    2016$1,863 +47.8%$18,970
    2015$1,260 -11.1%$18,970 +55.2%
    2014$1,418 -8.1%$12,220
    2013$1,542 +18.9%$12,220 -7.3%
    2012$1,297 +13%$13,180 +1.5%
    2011$1,148 +7.5%$12,980 +6%
    2010$1,067 -36.5%$12,250
    2009$1,681 -0.1%$12,250 -29.3%
    2008$1,683 +6.6%$17,320
    2007$1,579 +0.8%$17,320 +0.1%
    2006$1,566 -5.3%$17,310
    2005$1,655 +10.1%$17,310 -7%
    2003$1,502 +1.2%$18,610 +11.6%
    2002$1,484 $16,670 +13.6%
    2001-- $14,680

    Find assessor info on the county website

    Neighborhood: Gateway - Green Valley Ranch

    Nearby schools

    GreatSchools rating
    Schools provided by the listing agent
    • Elementary: Marrama
    • Middle: DSST: Green Valley Ranch
    • High: Dr. Martin Luther King
    • District: Denver 1

    Source: REcolorado as distributed by MLS GRID. This data may not be complete. We recommend contacting the local school district to confirm school assignments for this home.

    Get a cash offer in 3 minutes
    Find out how much your home could sell for in as little as 3 minutes with a no-obligation cash offer.
    Estimated market value
    $530,500
    Get a cash offer in 3 minutes
    Find out how much your home could sell for in as little as 3 minutes with a no-obligation cash offer.
    Estimated market value
    $530,500