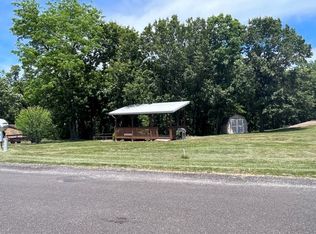
Located in the Spring Beauty addition this cabin will be the enjoyment of your family for years to come. As you enter the property there is ample parking on the circle, gravel driveway. As you enter the cabin, there is a covered deck the full width and 12' deep. What a relaxing place to hang out after a hard day on the lake. When I was out getting the listing, it was 90 degrees and still felt good with the covered shade. The home consists of 3 bedrooms, one bedroom on the main level, and 2 bedrooms upstairs. A bathroom on each level with a living room and gas fireplace. This house has a lot of space for a small footprint. Also included is a storage building and a garage. The lot has a combination of trees and open area, along with a flat area for parking and entertaining.
Sold
Price Unknown
20007 Painted Cup Dr, Unionville, MO 63565
3beds
1,440sqft
Residential Lake Property
Built in ----
0.6 Acres Lot
$174,800 Zestimate®
$--/sqft
$1,553 Estimated rent
Home value
$174,800
Estimated sales range
Not available
$1,553/mo
Zestimate® history
Owner options
List your home for rent
$1,553/mo
Rent Zestimate®
Find your next renter with Zillow Rental Manager. Plus, with online applications, you can quickly screen prospective tenants – for free.
$1,553/mo
Rent Zestimate®
Refinance and save
$930/mo
Est. payment
Refinancing to a lower rate could help reduce your monthly payments and save thousands over the life of the loan.
$930/mo
Est. payment
Explore your selling options
Work with a Zillow partner agent
Leverage their expertise and Zillow's premium Showcase listings to get your home seen by more buyers.
Get startedList with your own agent
Get your home in front of millions of buyers by listing it on Zillow.
Learn how to do itSell it yourself
Take full control of how buyers see your home on Zillow by listing For Sale by Owner (FSBO).
List your homeWhat's special
Covered deckBathroom on each level
Zillow last checked:
Listing updated:
Listed by:
Ced Gilworth 660-626-8445,
United Country Gilworth Real Estate
Bought with:
Rodney Welch, 2024033033
First Class Properties
Source: Northeast Central AOR,MLS#: 38230
Facts & features
Interior
Bedrooms & bathrooms
- Bedrooms: 3
- Bathrooms: 2
- Full bathrooms: 2
Bedroom 1
- Level: Main
Bedroom 2
- Level: Upper
Bedroom 3
- Level: Upper
Bathroom 1
- Level: Main
Bathroom 2
- Level: Upper
Kitchen
- Level: Main
Living room
- Level: Main
Heating
- Other-See Remarks
Cooling
- Central Air
Appliances
- Included: Gas Oven/Range, Refrigerator, Electric Water Heater
- Laundry: Laundry Hookup: Electric, Main Level
Features
- Paneling
- Flooring: Carpet, Vinyl
- Windows: Vinyl, Window Treatments
- Number of fireplaces: 1
- Fireplace features: One, Gas
Interior area
- Total structure area: 1,440
- Total interior livable area: 1,440 sqft
- Finished area above ground: 1,440
Property
Parking
- Total spaces: 1
- Parking features: One Car, Detached
- Garage spaces: 1
Features
- Levels: One and One Half
- Patio & porch: Covered Deck, Deck
- Fencing: None
Lot
- Size: 0.6 Acres
Details
- Parcel number: 11052200100155
Construction
Type & style
- Home type: SingleFamily
- Property subtype: Residential Lake Property
Materials
- Frame, Metal Siding
- Foundation: Slab
- Roof: Metal
Condition
- New construction: No
Utilities & green energy
- Gas: LP Gas
- Sewer: Gravity System, Other
- Water: Public
Community & HOA
Community
- Subdivision: Spring Beauty
HOA
- Has HOA: No
- HOA fee: $930 annually
Location
- Region: Unionville
Financial & listing details
- Tax assessed value: $119,610
- Annual tax amount: $1,437
- Date on market: 2/14/2025
- Road surface type: Paved
Price history
| Date | Event | Price |
|---|---|---|
| 7/24/2025 | Sold | -- |
Source:  Northeast Central AOR #38230 Report a problem Northeast Central AOR #38230 Report a problem | ||
| 6/24/2025 | Price change | $189,000-16%$131/sqft |
Source: Northeast Central AOR #38230 Report a problem | ||
| 3/28/2025 | Price change | $225,000-13.5%$156/sqft |
Source: United Country #24246-38230 Report a problem | ||
| 2/23/2025 | Price change | $260,000+15.6%$181/sqft |
Source: United Country #24246-38230 Report a problem | ||
| 2/14/2025 | Listed for sale | $225,000-13.5%$156/sqft |
Source: Northeast Central AOR #38230 Report a problem | ||
| 12/17/2024 | Listing removed | $260,000$181/sqft |
Source: United Country #24246-38230 Report a problem | ||
| 12/3/2024 | Listed for sale | $260,000$181/sqft |
Source: United Country #24246-38230 Report a problem | ||
| 11/24/2024 | Listing removed | $260,000$181/sqft |
Source: United Country #24246-38230 Report a problem | ||
| 9/19/2024 | Price change | $260,000-10.3%$181/sqft |
Source: United Country #24246-38230 Report a problem | ||
| 7/12/2024 | Listed for sale | $290,000$201/sqft |
Source: Northeast Central AOR #38230 Report a problem | ||
Public tax history
| Year | Property taxes | Tax assessment |
|---|---|---|
| 2024 | $1,456 +1.3% | $22,726 |
| 2023 | $1,437 +0.2% | $22,726 |
| 2022 | $1,434 +0.3% | $22,726 |
| 2021 | $1,429 +7.7% | $22,726 +8.6% |
| 2020 | $1,327 | $20,929 -81% |
| 2019 | $1,327 | $110,150 -0.1% |
| 2017 | -- | $110,230 +478.6% |
| 2015 | -- | $19,050 |
| 2011 | -- | $19,050 |
Find assessor info on the county website
Neighborhood: 63565
Nearby homes
- $---- sqft20009 Painted Cup Dr, Unionville, MO 63565Sold

- $--2 bd1 ba700 sqft20006 Painted Cup Dr, Unionville, MO 63565Sold

- $9,510-- bd-- ba-- sqft10099 Wildflower Dr, Unionville, MO 63565Off Market
- $11,7100.66 Acres20011 Painted Cup Dr, Unionville, MO 63565Off Market
- $6,210-- bd-- ba-- sqft20008 Painted Cup Dr, Unionville, MO 63565Off Market
- $12,840-- bd-- ba-- sqftPainted Cup Dr, Unionville, MO 63565Off Market
- $7,280-- bd-- ba-- sqft10097 Wildflower Dr, Unionville, MO 63565Off Market
- $331,3003 bd3 ba1.1k sqft20015 Painted Cup Dr, Unionville, MO 63565Off Market
Nearby schools
GreatSchools rating
- 5/10Putnam Co. Elementary SchoolGrades: PK-5Distance: 2.9 mi
- 6/10Putnam Co. Middle SchoolGrades: 6-8Distance: 2.8 mi
- 7/10Putnam Co. High SchoolGrades: 9-12Distance: 2.9 mi
Schools provided by the listing agent
- District: Putnam County R-I
Source: Northeast Central AOR. This data may not be complete. We recommend contacting the local school district to confirm school assignments for this home.
- Missouri
- Putnam County
- Unionville
- 63565
- 20007 Painted Cup Dr
Nearby cities
Nearby zip codes
Other Unionville Topics
