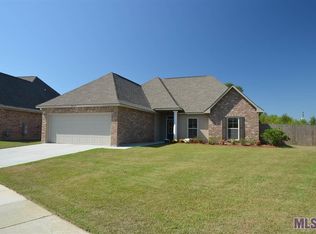
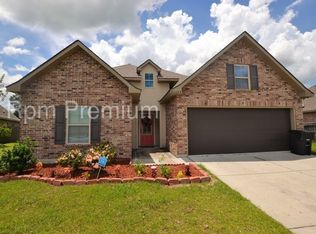
The Reims' floor plan built by DSLD Homes! This is the home you will want to come to! The split floor plan features natural light, soaring 11ft ceilings in an open kitchen, dining and living room combination. Rich bountiful cabinets, multipurpose counter space, and a stylish bar will suit every need. Handy large corner pantry only steps away. The master suite features ample floor space and a lovely tray ceiling, his/her closets, jetted tub, separate shower, and dual sinks that make mornings effortless!
This property is off market, which means it's not currently listed for sale or rent on Zillow. This may be different from what's available on other websites or public sources.