BRAND NEW ROOF ON THE WAY! Absolutely love the spaciousness of this home! The outdoor space on this premium lot with immaculate views are incredibly appealing, it is like having your own private oasis. Imagine the wonderful memories you can create in this home. This is a rare opportunity to purchase a well maintained home from the original owners, built in 2005 the two story residence is approximately 3,242 SF heated (4,331 total). It consists of 5-beds 4-full bathrooms with an oversized 3-car garage. The home offers comfort and practicality as you enter the foyer you will take notice of the large open floor plan with first floor consisting of the foyer, living room and dining room, great room, kitchen and a downstairs bedroom with full bath which is connected to the pool area. The open concept kitchen is clean and spacious and features brand new stainless steel appliances, and amazing views out over the backyard. The second floor features the remaining 4 bedrooms and 3 full bathrooms with the owner's retreat. The owner's retreat features well-organized his/her walk-in closets, large bathroom with separate soaking tub and walk-in shower. The backyard oasis consists of an in-ground saltwater pool, outdoor chef’s kitchen, screened lanai with Nebula LED lighting, along with surround sound speakers and television. The exterior was painted in 2022, HVAC's are 1 & 2 years old and the home is equipped with a ring doorbell and security camera system. Live Oak Preserve, is a well-designed and construction gated community located in the heart of New Tampa, and is situated on 1,300 pristine acres. The multi-million dollar clubhouse rests in the center of the community and includes a resort-style pool, fully equipped workout center, playground and multiple tennis, pickle-ball and volleyball courts. Located just outside the community gates exists an abundance of restaurants, parks, professional offices, and retail shopping. It is conveniently located to access downtown Tampa via I-75 and I-275, and is within a short drive to the University of South Florida and Busch Gardens Amusement Park. Please call today to schedule your private showing!
Sold for $679,000
$679,000
20007 Tamiami Ave, Tampa, FL 33647
5beds
3,242sqft
Single Family Residence
Built in 2005
6,980 Square Feet Lot
$655,200 Zestimate®
$209/sqft
$3,837 Estimated rent
Home value
$655,200
$622,000 - $688,000
$3,837/mo
Zestimate® history
Owner options
List your home for rent
$3,837/mo
Rent Zestimate®
Find your next renter with Zillow Rental Manager. Plus, with online applications, you can quickly screen prospective tenants – for free.
$3,837/mo
Rent Zestimate®
Refinance and save
$4,793/mo
Est. payment
Refinancing to a lower rate could help reduce your monthly payments and save thousands over the life of the loan.
$4,793/mo
Est. payment
Explore your selling options
Work with a Zillow partner agent
Leverage their expertise and Zillow's premium Showcase listings to get your home seen by more buyers.
Get startedList with your own agent
Get your home in front of millions of buyers by listing it on Zillow.
Learn how to do itSell it yourself
Take full control of how buyers see your home on Zillow by listing For Sale by Owner (FSBO).
List your homeWhat's special
Professional officesVolleyball courtsResort-style poolMultiple tennisLive oak preserveOutdoor spaceAmazing views
Zillow last checked:
Listing updated:
Listed by:
Josh Taylor 813-382-4767,
COMPASS FLORIDA, LLC 305-851-2820,
Rudi Ramnanan 813-409-1827,
COMPASS FLORIDA, LLC
Bought with:
Tony Baroni, 3134493
KELLER WILLIAMS SUBURBAN TAMPA
Source: Stellar MLS,MLS#: T3465736 Originating MLS: Tampa
Originating MLS: Tampa
Facts & features
Interior
Bedrooms & bathrooms
- Bedrooms: 5
- Bathrooms: 4
- Full bathrooms: 4
Primary bedroom
- Features: Walk-In Closet(s)
- Level: Second
Kitchen
- Level: First
Living room
- Level: First
Heating
- Central, Electric
Cooling
- Central Air
Appliances
- Included: Dishwasher, Range, Refrigerator
- Laundry: Laundry Room
Features
- Ceiling Fan(s), Kitchen/Family Room Combo, Living Room/Dining Room Combo, PrimaryBedroom Upstairs, Open Floorplan, Walk-In Closet(s)
- Flooring: Other
- Windows: Blinds, Hurricane Shutters
- Has fireplace: No
Interior area
- Total structure area: 4,331
- Total interior livable area: 3,242 sqft
Property
Parking
- Total spaces: 3
- Parking features: Garage - Attached
- Attached garage spaces: 3
- Details: Garage Dimensions: 32x20
Features
- Levels: Two
- Stories: 2
- Exterior features: Irrigation System
- Has private pool: Yes
- Pool features: Gunite
- Has view: Yes
- View description: Trees/Woods, Water, Pond
- Has water view: Yes
- Water view: Water,Pond
- Waterfront features: Pond
Lot
- Size: 6,980 Square Feet
Details
- Parcel number: U06272069S00007000065.0
- Zoning: PD
- Special conditions: None
Construction
Type & style
- Home type: SingleFamily
- Architectural style: Other
- Property subtype: Single Family Residence
Materials
- Block, Stucco, Wood Frame
- Foundation: Slab
- Roof: Shingle
Condition
- Completed
- New construction: No
- Year built: 2005
Utilities & green energy
- Sewer: Public Sewer
- Water: Public
- Utilities for property: Public
Community & HOA
Community
- Features: Clubhouse, Deed Restrictions, Fitness Center, Gated Community - Guard, Playground, Pool
- Security: Closed Circuit Camera(s), Gated Community, Security System, Security System Owned, Smoke Detector(s)
- Pet fee: $0 monthly
- Subdivision: LIVE OAK PRESERVE PH 1B VILLAGE
HOA
- Has HOA: Yes
- Amenities included: Basketball Court, Clubhouse, Fence Restrictions, Fitness Center, Park, Playground, Security, Tennis Court(s)
- Services included: Community Pool, Manager
- HOA fee: $173 monthly
- HOA name: Green Acre Properties / Sola Adewunmi
- HOA phone: 813-936-4156
Location
- Region: Tampa
Financial & listing details
- Price per square foot: $209/sqft
- Tax assessed value: $478,316
- Annual tax amount: $4,771
- Date on market: 8/16/2023
- Cumulative days on market: 36 days
- Listing terms: Cash,Conventional,FHA,VA Loan
- Ownership: Fee Simple
- Total actual rent: 0
- Road surface type: Paved
Price history
| Date | Event | Price |
|---|---|---|
| 11/6/2023 | Sold | $679,000-3%$209/sqft |
Source:  Stellar MLS #T3465736 Report a problem Stellar MLS #T3465736 Report a problem | ||
| 10/8/2023 | Pending sale | $699,900$216/sqft |
Source: Stellar MLS #T3465736 Report a problem | ||
| 9/28/2023 | Listed for sale | $699,900$216/sqft |
Source: Stellar MLS #T3465736 Report a problem | ||
| 9/21/2023 | Pending sale | $699,900$216/sqft |
Source: Stellar MLS #T3465736 Report a problem | ||
| 9/12/2023 | Price change | $699,900-3.5%$216/sqft |
Source: Stellar MLS #T3465736 Report a problem | ||
| 9/2/2023 | Listed for sale | $725,000$224/sqft |
Source: Stellar MLS #T3465736 Report a problem | ||
| 8/26/2023 | Pending sale | $725,000$224/sqft |
Source: Stellar MLS #T3465736 Report a problem | ||
| 8/16/2023 | Listed for sale | $725,000+77.4%$224/sqft |
Source: Stellar MLS #T3465736 Report a problem | ||
| 8/3/2005 | Sold | $408,700$126/sqft |
Source: Public Record Report a problem | ||
Public tax history
| Year | Property taxes | Tax assessment |
|---|---|---|
| 2025 | $9,692 -3.1% | $478,316 -0.2% |
| 2024 | $9,999 +101.7% | $479,123 +106.3% |
| 2023 | $4,956 +3.9% | $232,237 +3% |
| 2022 | $4,771 +0.9% | $225,473 +3% |
| 2021 | $4,727 +2% | $218,906 +1.4% |
| 2020 | $4,636 +2.4% | $215,884 +2.3% |
| 2019 | $4,526 | $211,030 +1.9% |
| 2018 | $4,526 +1.2% | $207,095 -26.4% |
| 2017 | $4,471 +1.1% | $281,554 +41.7% |
| 2016 | $4,423 +0.7% | $198,663 +0.7% |
| 2015 | $4,392 -0.2% | $197,282 +0.8% |
| 2014 | $4,402 | $195,716 +1.5% |
| 2013 | $4,402 -1.8% | $192,824 +1.7% |
| 2012 | $4,482 +1.9% | $189,601 +2.5% |
| 2011 | $4,396 -6.1% | $185,036 -7.7% |
| 2010 | $4,682 -10.3% | $200,557 -11.8% |
| 2009 | $5,218 -20.8% | $227,396 -22.8% |
| 2008 | $6,590 -15.2% | $294,520 -12.1% |
| 2007 | $7,771 +1.5% | $335,248 +10.4% |
| 2006 | $7,657 +181.7% | $303,657 +485.9% |
| 2005 | $2,718 | $51,829 +361.5% |
| 2004 | -- | $11,230 |
Find assessor info on the county website
Neighborhood: 33647
Nearby homes
- $556,9005 bd4 ba2.6k sqft20009 Tamiami Ave, Tampa, FL 33647Off Market

- $577,9006 bd5 ba3.5k sqft20005 Tamiami Ave, Tampa, FL 33647Sold
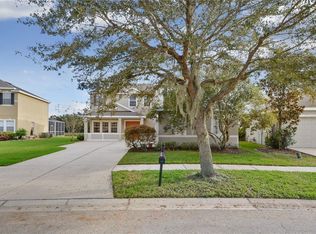
- $583,4004 bd4 ba2.6k sqft20011 Tamiami Ave, Tampa, FL 33647Off Market
- $511,9005 bd3 ba3.6k sqft20003 Tamiami Ave, Tampa, FL 33647Off Market
- $100-- bd-- ba-- sqft20014 Tamiami Ave, Tampa, FL 33647Off Market
- $461,2004 bd3 ba2.5k sqft20003 Daytona Way, Tampa, FL 33647Off Market
- $602,9005 bd4 ba3k sqft20013 Tamiami Ave, Tampa, FL 33647Off Market
- $521,0005 bd4 ba3.2k sqft20001 Tamiami Ave, Tampa, FL 33647Sold
Nearby schools
GreatSchools rating
- 7/10Turner Elementary SchoolGrades: PK-8Distance: 0.8 mi
- 3/10Wharton High SchoolGrades: 9-12Distance: 0.9 mi
Schools provided by the listing agent
- Elementary: Turner Elem-HB
- Middle: Bartels Middle
- High: Wharton-HB
Source: Stellar MLS. This data may not be complete. We recommend contacting the local school district to confirm school assignments for this home.
Get a cash offer in 3 minutes
Find out how much your home could sell for in as little as 3 minutes with a no-obligation cash offer.
Estimated market value
$655,200
Get a cash offer in 3 minutes
Find out how much your home could sell for in as little as 3 minutes with a no-obligation cash offer.
Estimated market value
$655,200
- Florida
- Hillsborough County
- Pebble Creek
- 33647
- 20007 Tamiami Ave
Nearby cities
Nearby zip codes
Other Pebble Creek Topics
