BOM!! Buyer could not perform. Stunning 2 Bedroom, 2 Bath Home in an Exclusive Guard Gated Community. This 2 bedroom 2 bath home is looking for a new owner. The spacious living room offers vaulted ceiling, new laminate flooring, ceiling fan, a fireplace and a slider to the patio/backyard. The kitchen boasts new white cabinetry, new recessed lighting, new counter tops, new stainless steel sink and faucet, new laminate flooring and new upgraded stainless steel appliances including 5 burner stove, dishwasher and hood. The primary bedroom has a slider to the patio, mirrored closet doors, a big soaking tub, separate tiled shower, 2 closets, a built in linen closet in the primary bathroom and his and hers vanities with sinks. The laundry room is large with built in cabinetry and room for a full size washer and dryer. This home has been remodeled with a new roof, fresh paint inside and out, new hardware on all the doors, new sliders, newer air conditioning and heating with new ducting, new registers and a digital thermostat. The yard is freshly landscaped with lots of new plants. Also the jacks under the house have all been replaced. This home is ready!! Don't miss this opportunity!
Sold for $275,000
Listed by: Realty Executives Homes • Shirley Erpenbach • Contact: 661-478-6464
Bought with: Pinnacle Estate Properties, Inc.
$275,000
20008 Crestview Dr, Santa Clarita, CA 91351
2beds
1,080sqft
Manufactured Home
Built in 1990
3,000 Square Feet Lot
$303,200 Zestimate®
$255/sqft
$2,997 Estimated rent
Home value
$303,200
$267,000 - $343,000
$2,997/mo
Zestimate® history
Owner options
List your home for rent
$2,997/mo
Rent Zestimate®
Find your next renter with Zillow Rental Manager. Plus, with online applications, you can quickly screen prospective tenants – for free.
$2,997/mo
Rent Zestimate®
Refinance and save
$1,762/mo
Est. payment
Refinancing to a lower rate could help reduce your monthly payments and save thousands over the life of the loan.
$1,762/mo
Est. payment
Explore your selling options
Work with a Zillow partner agent
Leverage their expertise and Zillow's premium Showcase listings to get your home seen by more buyers.
Get startedList with your own agent
Get your home in front of millions of buyers by listing it on Zillow.
Learn how to do itSell it yourself
Take full control of how buyers see your home on Zillow by listing For Sale by Owner (FSBO).
List your homeWhat's special
Zillow last checked:
Listing updated:
Listed by:
Shirley Erpenbach DRE #01030627 661-478-6464,
Realty Executives Homes,
Jeannine Walker DRE #01265238,
Realty Executives Homes
Bought with:
Erin Hollinger, DRE #01747511
Pinnacle Estate Properties, Inc.
Source: CRMLS,MLS#: SR23207533 Originating MLS: California Regional MLS
Originating MLS: California Regional MLSFacts & features
Interior
Bedrooms & bathrooms
- Bedrooms: 2
- Bathrooms: 2
- Full bathrooms: 2
- Main level bathrooms: 2
- Main level bedrooms: 2
Rooms
- Room types: Bedroom, Entry/Foyer, Kitchen, Laundry, Living Room, Primary Bathroom, Primary Bedroom, Dining Room
Primary bedroom
- Features: Primary Suite
Primary bedroom
- Features: Main Level Primary
Bedroom
- Features: All Bedrooms Down
Bedroom
- Features: Bedroom on Main Level
Bathroom
- Features: Bathroom Exhaust Fan, Bathtub, Closet, Dual Sinks, Full Bath on Main Level, Remodeled, Separate Shower, Tub Shower, Walk-In Shower
Kitchen
- Features: Laminate Counters, Remodeled, Updated Kitchen
Heating
- Central, Forced Air
Cooling
- Central Air
Appliances
- Included: Convection Oven, Dishwasher, ENERGY STAR Qualified Appliances, Electric Oven, Electric Water Heater, Free-Standing Range, Disposal, Gas Range, Gas Water Heater, Ice Maker, Refrigerator, Range Hood, Self Cleaning Oven, Water To Refrigerator
- Laundry: Washer Hookup, Gas Dryer Hookup, Laundry Room
Features
- Ceiling Fan(s), Cathedral Ceiling(s), Separate/Formal Dining Room, High Ceilings, Laminate Counters, Recessed Lighting, All Bedrooms Down, Bedroom on Main Level, Main Level Primary, Primary Suite
- Flooring: Laminate
- Windows: Blinds, Double Pane Windows, Screens
- Has fireplace: Yes
- Fireplace features: Gas, Living Room, Wood Burning
- Common walls with other units/homes: No Common Walls
Interior area
- Total interior livable area: 1,080 sqft
Property
Parking
- Total spaces: 2
- Parking features: Concrete, Direct Access, Driveway Level, Door-Single, Driveway, Garage, Garage Door Opener, Side By Side
- Attached garage spaces: 2
Features
- Levels: One
- Stories: 1
- Entry location: Hall/Livingroom
- Patio & porch: Front Porch, Patio
- Pool features: Community, Fenced, Filtered, Gunite, Heated, In Ground, Association
- Has spa: Yes
- Spa features: Community, Gunite, Heated
- Fencing: Wood
- Has view: Yes
- View description: City Lights
Lot
- Size: 3,000 Square Feet
- Features: Back Yard, Close to Clubhouse, Front Yard, Sprinklers In Rear, Sprinklers In Front, Lawn, Level, Rectangular Lot, Sprinklers Timer, Sprinklers On Side, Sprinkler System, Street Level, Yard
Details
- Parcel number: 8951927136
- On leased land: Yes
- Lease amount: $1,610
- Special conditions: Standard
Construction
Type & style
- Home type: MobileManufactured
- Architectural style: Cottage
- Property subtype: Manufactured Home
Materials
- Wood Siding
- Foundation: Raised
- Roof: Composition
Condition
- Turnkey
- New construction: No
- Year built: 1990
Utilities & green energy
- Electric: Electricity - On Property
- Sewer: Public Sewer
- Water: Public
- Utilities for property: Cable Available, Electricity Connected, Natural Gas Connected, Phone Available, Sewer Connected, Water Connected
Green energy
- Energy efficient items: Appliances
Community & HOA
Community
- Features: Curbs, Street Lights, Gated, Pool
- Security: Gated with Guard, Gated Community, 24 Hour Security, Smoke Detector(s)
- Subdivision: Canyon View Estates (Cyve)
HOA
- Amenities included: Clubhouse, Maintenance Grounds, Picnic Area, Playground, Pool, Pets Allowed, Tennis Court(s)
Location
- Region: Santa Clarita
Financial & listing details
- Price per square foot: $255/sqft
- Tax assessed value: $293,400
- Annual tax amount: $4,120
- Date on market: 11/8/2023
- Cumulative days on market: 282 days
- Listing terms: Cash,Cash to New Loan,FHA
- Inclusions: Refrigerator
- Road surface type: Paved
Price history
| Date | Event | Price |
|---|---|---|
| 10/8/2024 | Sold | $275,000+1.9%$255/sqft |
Source:  CRMLS #SR23207533 Report a problem CRMLS #SR23207533 Report a problem | ||
| 9/7/2024 | Pending sale | $269,900$250/sqft |
Source: CRMLS #SR23207533 Report a problem | ||
| 6/18/2024 | Listed for sale | $269,900$250/sqft |
Source: CRMLS #SR23207533 Report a problem | ||
| 5/28/2024 | Pending sale | $269,900$250/sqft |
Source: CRMLS #SR23207533 Report a problem | ||
| 5/21/2024 | Listed for sale | $269,900$250/sqft |
Source: CRMLS #SR23207533 Report a problem | ||
| 4/24/2024 | Contingent | $269,900$250/sqft |
Source: CRMLS #SR23207533 Report a problem | ||
| 3/8/2024 | Listed for sale | $269,900$250/sqft |
Source: CRMLS #SR23207533 Report a problem | ||
| 2/29/2024 | Contingent | $269,900$250/sqft |
Source: CRMLS #SR23207533 Report a problem | ||
| 1/16/2024 | Price change | $269,900-3%$250/sqft |
Source: CRMLS #SR23207533 Report a problem | ||
| 11/8/2023 | Listed for sale | $278,200+876.1%$258/sqft |
Source: CRMLS #SR23207533 Report a problem | ||
| 2/1/2013 | Sold | $28,500$26/sqft |
Source: Public Record Report a problem | ||
Public tax history
| Year | Property taxes | Tax assessment |
|---|---|---|
| 2025 | $4,120 +203.1% | $293,400 +323.4% |
| 2024 | $1,360 +6.4% | $69,288 +2% |
| 2023 | $1,277 -0.1% | $67,930 +2% |
| 2022 | $1,278 +1.8% | $66,599 +2% |
| 2021 | $1,256 +0.9% | $65,294 +1% |
| 2020 | $1,245 | $64,626 +4% |
| 2019 | $1,245 +4.3% | $62,117 |
| 2018 | $1,193 | $62,117 +2% |
| 2017 | $1,193 +3.2% | $60,900 +3.6% |
| 2016 | $1,156 +5.8% | $58,811 +2% |
| 2015 | $1,093 +46.3% | $57,660 -37.7% |
| 2014 | $747 | $92,610 |
Find assessor info on the county website
Neighborhood: Canyon Country
Nearby homes
- $211,1002 bd2 ba1k sqft20008 Crestview Dr, Canyon Country, CA 91351Off Market

- $241,1002 bd2 ba1k sqft20000 Crestview Dr, Santa Clarita, CA 91351Off Market

- $291,600-- bd-- ba1.3k sqft20016 Crestview Dr #135, Santa Clarita, CA 91351Off Market
- $243,5002 bd2 ba1.3k sqft20016 Crestview Dr, Canyon Country, CA 91351Off Market
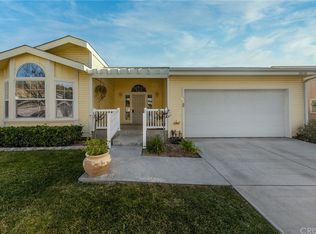
- $--3 bd2 ba1.4k sqft20001 Canyon View Dr #148, Canyon Country, CA 91351Off Market
- $--2 bd2 ba1.2k sqft20001 Canyon View Dr #38, Canyon Country, CA 91351Off Market
- $--2 bd2 ba1k sqft20001 Canyon View Dr #21, Canyon Country, CA 91351Off Market
- $--3 bd2 ba1.4k sqft20001 Canyon View Dr #65, Canyon Country, CA 91351Off Market
Nearby schools
GreatSchools rating
- 9/10Cedarcreek Elementary SchoolGrades: K-6Distance: 0.4 mi
- 6/10Sierra Vista Junior High SchoolGrades: 7-8Distance: 0.8 mi
- 9/10Canyon High SchoolGrades: 9-12Distance: 0.5 mi
Get a cash offer in 3 minutes
Find out how much your home could sell for in as little as 3 minutes with a no-obligation cash offer.
Estimated market value
$303,200
Get a cash offer in 3 minutes
Find out how much your home could sell for in as little as 3 minutes with a no-obligation cash offer.
Estimated market value
$303,200
- California
- Los Angeles County
- Santa Clarita
- 91351
- Canyon Country
- 20008 Crestview Dr
Nearby cities
Nearby neighborhoods
Nearby zip codes
Other Santa Clarita Topics
